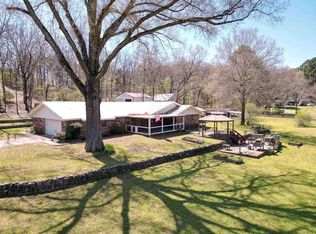
PRICE DROP + UPDATE ALLOWANCE! Don't miss your chance to see this one-of-a-kind home in person! Nestled on 5 wooded acres within Conway city limits, this 3,000+ sq. ft. tri-level home offers the perfect blend of privacy, nature, and convenience. A tree-lined driveway leads to a peaceful retreat just minutes from shopping, dining, schools, downtown Conway, I-40, and Conway Corp utilities. Inside you'll find 3 bedrooms, 2.5 baths, a formal living room, spacious den, sunroom, and a flexible lower-level bonus room with extra storage. The kitchen features new countertops, a large island with bar seating, pendant lighting, and generous prep space. Step outside to enjoy panoramic views from the covered porch, a shaded deck, gazebo, fountain, patio, morning coffee porch, wildflower overlook, and walking trails winding through approximately 5 acres of beautiful woods. Now offered with a price reduction and an update allowance, this is an incredible opportunity to personalize your dream home while enjoying unmatched seclusion and convenience. Schedule your private showing today!
Active
Price cut: $30K (7/23)
$435,000
185 Lower Ridge Rd, Conway, AR 72032
3beds
3,126sqft
:
Get pre-qualified$2,766/mo
Single Family Residence
Built in 1974
5 Acres Lot
$422,000 Zestimate®
$139/sqft
$-- HOA
What's special
Charming gazeboBreathtaking viewsIncredible panoramic viewsUpper-level covered patio
- 109 days |
- 1,027 |
- 51 |
Zillow last checked:
Listing updated:
Listed by:
Jennifer N Brown-Harrell 501-392-4991,
Century 21 Parker & Scroggins Realty - Conway 501-450-7303,
Nick Harrell 501-730-4722,
Century 21 Parker & Scroggins Realty - Conway
Source: CARMLS,MLS#: 26014230
Facts & features
Interior
Bedrooms & bathrooms
- Bedrooms: 3
- Bathrooms: 3
- Full bathrooms: 2
- 1/2 bathrooms: 1
Rooms
- Room types: Formal Living Room, Den/Family Room, Game Room, Sun Room
Dining room
- Features: Kitchen/Dining Combo, Living/Dining Combo
Heating
- Electric
Cooling
- Electric
Appliances
- Included: Free-Standing Range, Electric Range, Dishwasher, Electric Water Heater
- Laundry: Electric Dryer Hookup, Laundry Room
Features
- Built-in Features, All Bedrooms Up, 3 Bedrooms Same Level
- Flooring: Carpet, Vinyl, Tile, Laminate
- Has fireplace: Yes
- Fireplace features: Woodburning-Site-Built
Interior area
- Total structure area: 3,126
- Total interior livable area: 3,126 sqft
Property
Parking
- Total spaces: 2
- Parking features: Carport, Two Car, Detached
- Has carport: Yes
Features
- Levels: Two
- Stories: 2
- Patio & porch: Patio, Deck, Porch
Lot
- Size: 5 Acres
- Features: Sloped, Level, Wooded, Cleared, Extra Landscaping, Not in Subdivision, Sloped Up
Details
- Parcel number: 71109596000
Construction
Type & style
- Home type: SingleFamily
- Architectural style: Traditional
- Property subtype: Single Family Residence
Materials
- Masonite
- Foundation: Slab
- Roof: Shingle
Condition
- New construction: No
- Year built: 1974
Utilities & green energy
- Electric: Electric-Co-op
- Sewer: Public Sewer
- Water: Public, Well
Community & HOA
Community
- Subdivision: Not In List
HOA
- Has HOA: No
Location
- Region: Conway
Financial & listing details
- Price per square foot: $139/sqft
- Tax assessed value: $332,550
- Annual tax amount: $1,205
- Date on market: 4/10/2026
- Listing terms: VA Loan,FHA,Conventional,Cash
- Road surface type: Paved
Estimated market value
$422,000
$401,000 - $443,000
$2,455/mo
Price history
| Date | Event | Price |
|---|---|---|
| 7/23/2026 | Price change | $435,000-6.5%$139/sqft |
Source:  CARMLS #26014230 Report a problem CARMLS #26014230 Report a problem | ||
| 6/24/2026 | Price change | $465,000-2.1%$149/sqft |
Source: CARMLS #26014230 Report a problem | ||
| 4/10/2026 | Listed for sale | $475,000+137.5%$152/sqft |
Source: CARMLS #26014230 Report a problem | ||
| 1/28/2008 | Sold | $200,000$64/sqft |
Source: Public Record Report a problem | ||
Public tax history
| Year | Property taxes | Tax assessment |
|---|---|---|
| 2025 | -- | -- |
| 2024 | -- | -- |
| 2023 | -- | -- |
| 2022 | -- | -- |
| 2021 | -- | -- |
| 2020 | $2,991 +79.3% | $66,510 +64.8% |
| 2019 | $1,669 -1.5% | $40,370 |
| 2018 | $1,694 | $40,370 |
| 2017 | $1,694 | $40,370 |
| 2016 | $1,694 | $40,370 -6.2% |
| 2015 | $1,694 +11.5% | $43,020 |
| 2014 | $1,519 -9.4% | $43,020 |
| 2013 | $1,676 | $43,020 |
| 2012 | -- | $43,020 |
| 2011 | -- | $43,020 +10.3% |
| 2010 | -- | $39,020 +8.9% |
| 2009 | -- | $35,820 +44.4% |
| 2008 | -- | $24,800 |
| 2007 | -- | $24,800 |
| 2006 | -- | $24,800 +23.2% |
| 2005 | -- | $20,130 |
| 2004 | -- | $20,130 +10.7% |
| 2003 | -- | $18,190 +2.8% |
| 2002 | -- | $17,690 |
| 2001 | -- | $17,690 |
Find assessor info on the county website
Monthly payment
Est. payment
Payment breakdown
Explore the cost of this home by adjusting the details. Changes won't be saved.Climate risks
Neighborhood: 72032
Nearby schools
GreatSchools rating
- 8/10Ray/Phyllis Simon Intermediate SchoolGrades: 5-7Distance: 1.1 mi
- 6/10Conway High WestGrades: 10-12Distance: 3.8 mi
- 7/10Theodore Jones Elementary SchoolGrades: K-4Distance: 1.3 mi
- $326,200-- bd2 ba2.1k sqft185 Lower Ridge Rd, Conway, AR 72032Off Market
- $264,400-- bd2 ba1.6k sqft189 Lower Ridge Rd, Conway, AR 72032Off Market
- $25,6006.65 Acres203 Lower Ridge Rd, Conway, AR 72032Off Market
- $379,000-- bd3 ba2.4k sqft203 Lower Ridge Rd, Conway, AR 72032Off Market
- $485,700-- bd2 ba2.7k sqft186 Lower Ridge Rd, Conway, AR 72032Off Market
- $222,0004 bd2 ba2.2k sqft44 Thousand Oaks Cir, Conway, AR 72032Off Market
- $231,000-- bd2 ba1.6k sqft45 Thousand Oaks Cir, Conway, AR 72032Off Market
- $22,000-- bd-- ba-- sqft45 Thousand Oaks Cir, Conway, AR 72032Off Market
A local agent can set up tours, give advice and negotiate with sellers.
A local lender can help you make sure your offer is ready when you are.
Similar homes
- $430,0004 bd2 ba3k sqft460 Grandview Hts, Conway, AR 72032For Sale

 MLS ID #26029683, Jonathan Dobbins, Century 21 Sandstone Real Estate Group. CARMLS
 - $395,0004 bd3 ba2.5k sqft5 Treasure Hills Rd, Conway, AR 72032For Sale
 MLS ID #26011543, Elizabeth Eoff, LPT Realty Conway. CARMLS
 - $400,0003 bd2 ba2.4k sqft14 Eagle Crest Dr, Vilonia, AR 72032For Sale
 MLS ID #26022994, Evelyn Dean, REMAX Ultimate. CARMLS
 - $339,0003 bd2 ba2k sqft2341 Hermes Dr, Conway, AR 72032For Sale
 MLS ID #26026540, Mike Argo, Moore and Company Realtors - Conway. CARMLS
 - $389,9004 bd2 ba2.6k sqft800 Grandview Hts, Conway, AR 72032For SaleMLS ID #26018383, Mary Kordsmeier, CBRPM Conway. CARMLS
- $389,9003 bd2 ba2.1k sqft(Undisclosed Address), Conway, AR 72032For SaleMLS ID #26025447, Katelyn Boyd, Advantage Property Management. CARMLS
- $395,0004 bd2 ba1.7k sqft42 Ranchette Rd, Conway, AR 72032For SaleMLS ID #26025459, Robin Jones, LPT Realty Conway. CARMLS
- $464,5003 bd4 ba3.1k sqft48 Lakeshore Dr, Conway, AR 72032For SaleMLS ID #26021794, Ranell Poe, River Trail Properties. CARMLS
- $399,0004 bd3 ba2.5k sqft227 Friendship Rd, Conway, AR 72032For SaleMLS ID #26022435, Karen D Ferguson, LPT Realty Conway. CARMLS
- $389,0003 bd3 ba2.1k sqft2750 Nutters Chapel Rd, Conway, AR 72034For SaleMLS ID #26027270, Lisa Martin, LPT Realty Conway. CARMLS
- $499,0004 bd2 ba2.2k sqft17 McKenzie Trl, Conway, AR 72032For SaleMLS ID #26020758, Dana Kellerman, CBRPM Maumelle. CARMLS
- $430,0004 bd3 ba3.2k sqft38 Garrett Rd, Greenbrier, AR 72058For SaleMLS ID #26017698, Rachel M Vann, Real Broker. CARMLS
- $625,0005 bd3 ba3.6k sqft13 Agarita Cv, Conway, AR 72032For SaleMLS ID #26017556, Adam Treece, REMAX Ultimate. CARMLS
- $379,0004 bd3 ba2.5k sqft7 Tucker Creek Rd, Conway, AR 72034For SaleMLS ID #26023198, Ashley Lyon, ERA TEAM Real Estate. CARMLS
- $445,0004 bd4 ba2.5k sqft11 Monark Trl, Vilonia, AR 72173For SaleMLS ID #26027679, Wendy Ferguson, NextHome Local Realty Group. CARMLS
- $485,0003 bd2 ba1.6k sqft91 E Main St, Greenbrier, AR 72058For SaleMLS ID #26028616, Gelinda Mudgett, REMAX Ultimate. CARMLS
- $295,0003 bd3 ba2k sqft2800 Plateau Dr, Conway, AR 72032For SaleMLS ID #26021921, Emily Walter, REMAX Ultimate. CARMLS
- $480,0004 bd4 ba3.3k sqft3115 Windcrest Dr, Conway, AR 72034For SaleMLS ID #26015984, Evelyn Dean, REMAX Ultimate. CARMLS
- $375,0003 bd3 ba2.2k sqft3045 Saint Charles Dr, Conway, AR 72034For SaleMLS ID #26027988, Jennifer Tilley Smith, Crye-Leike REALTORS Maumelle. CARMLS
- $511,0004 bd3 ba3.5k sqft4725 Prince St, Conway, AR 72034For SaleMLS ID #25046475, Nicole McBride, Nash Realty. CARMLS
