Opportunity awaits in this spacious 4-bedroom, 2-bath two-story home situated on just over a half-acre in a private country setting. Offering plenty of room and a versatile floor plan, the main level features a bedroom and full bath, a spacious living room, formal dining room, and generously sized kitchen complete with stainless steel appliances. Upstairs, you'll find three additional bedrooms, a second full bath, and original hardwood floors. One bedroom also offers an adjoining bonus room perfect for a walk-in closet, home office, playroom, or additional flex space. Outside, a spacious covered front porch adds to the home's charm, while the private, fenced backyard offers plenty of room and potential to create your ideal outdoor space. With generous square footage, a flexible layout, and a peaceful setting, this home is ready for someone to bring their vision and make it their own.
For sale
Price cut: $15K (10/16)
$134,900
185 N Hassel Rd, Sharpsville, PA 16150
4beds
--sqft
Single Family Residence
Built in ----
0.53 Acres Lot
$-- Zestimate®
$--/sqft
$-- HOA
What's special
Generously sized kitchenAdjoining bonus roomPrivate fenced backyardPeaceful settingVersatile floor planFormal dining roomOriginal hardwood floors
- 47 days
- 973
- 102
Zillow last checked:
Listing updated:
Listed by:
Marissa Foster 724-933-8500,
KELLER WILLIAMS STEEL CITY 724-933-8500
Source: WPMLS,MLS#: 1772239 Originating MLS: West Penn Multi-List
Originating MLS: West Penn Multi-ListFacts & features
Interior
Bedrooms & bathrooms
- Bedrooms: 4
- Bathrooms: 2
- Full bathrooms: 2
Primary bedroom
- Level: Main
- Dimensions: 11x12
Bedroom 2
- Level: Upper
- Dimensions: 13x17
Bedroom 3
- Level: Upper
- Dimensions: 12x17
Bedroom 4
- Level: Upper
- Dimensions: 13x12
Bonus room
- Level: Upper
- Dimensions: 10x10
Dining room
- Level: Main
- Dimensions: 13x16
Entry foyer
- Level: Main
- Dimensions: 4x4
Kitchen
- Level: Main
- Dimensions: 12x17
Living room
- Level: Main
- Dimensions: 13x17
Heating
- Forced Air, Oil
Cooling
- Central Air
Appliances
- Included: Some Electric Appliances, Dishwasher, Refrigerator, Stove
Features
- Pantry
- Flooring: Carpet, Hardwood, Laminate
- Basement: Interior Entry
- Has fireplace: No
Property
Features
- Levels: Two
- Stories: 2
- Pool features: None
Lot
- Size: 0.53 Acres
- Dimensions: 0.53
Construction
Type & style
- Home type: SingleFamily
- Architectural style: Two Story
- Property subtype: Single Family Residence
Materials
- Frame
- Roof: Asphalt
Condition
- Resale
Utilities & green energy
- Sewer: Septic Tank
- Water: Well
Community & HOA
Location
- Region: Sharpsville
Financial & listing details
- Tax assessed value: $8,700
- Annual tax amount: $896
- Date on market: 8/31/2026
Estimated market value
Not available
Estimated sales range
Not available
Not available
Price history
| Date | Event | Price |
|---|---|---|
| 10/16/2026 | Listed for sale | $134,900-10% |
Source:  WPMLS #1772239 Report a problem WPMLS #1772239 Report a problem | ||
| 10/10/2026 | Contingent | $149,900 |
Source: WPMLS #1772239 Report a problem | ||
| 8/31/2026 | Listed for sale | $149,900 |
Source: WPMLS #1772239 Report a problem | ||
Public tax history
Tax history is unavailable.
Monthly payment
Est. payment
Payment breakdown
Explore the cost of this home by adjusting the details. Changes won't be saved.Climate risks
Neighborhood: 16150
Nearby schools
Schools provided by the listing agent
- District: Mercer Area
Source: WPMLS. This data may not be complete. We recommend contacting the local school district to confirm school assignments for this home.
Similar homes
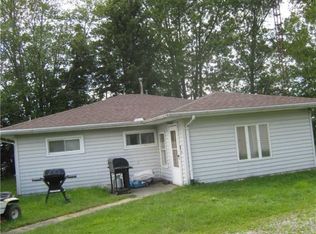
- $125,0004 bd2 ba-- sqft7185 W Market St, Mercer, PA 16137For Sale
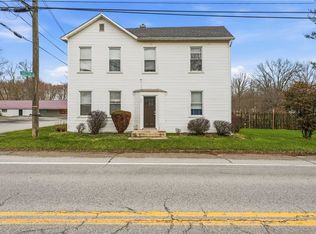 MLS ID #1746548, Marissa Foster. WPMLS
 - $119,9003 bd1 ba-- sqft77 Flowers Ave, Sharon, PA 16146For Sale
 MLS ID #1779684, Marti Kohut. WPMLS
 - $132,2004 bd2 ba-- sqft22 Rosedale Ave, Greenville, PA 16125For Sale
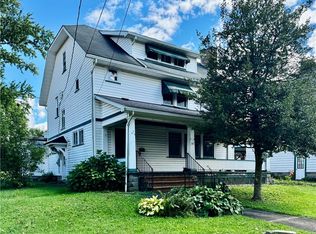 MLS ID #1773433, Christopher Frazier. WPMLS
 - $179,9004 bd3 ba-- sqft66 S 7th St, Sharpsville, PA 16150For Sale
 MLS ID #1773894, Ebony Paige. WPMLS
