Welcome home to 61 Mcmillan Rd, where a simpler way of living is reimagined in this perfect little bungalow. Situated on a quiet street, this thoughtfully renovated one-bedroom, one-bath home combines efficient design with fresh finishes and the ease of true one-level living. Large windows draw abundant natural light, creating a bright, open atmosphere that helps the home feel larger than expected. The spacious kitchen stands out with new cabinetry, countertops, flooring, lighting, and plenty of room to cook, dine, and gather. The dedicated laundry area is conveniently located and makes everyday chores a breeze. Outside, the covered porch offers the perfect spot for coffee in the morning, reading on a quiet afternoon, or unwinding in the evening. The private backyard with a wooded view extends the living experience, with a space for a fire pit, pets, or fabulous deck/hot tub. Ideal for a first-time buyer, downsizer, minimalist, or anyone seeking a manageable retreat, this adorable property proves that thoughtful living does not require excess space. With its extensive renovation, serene surroundings, and efficient footprint, 61 Mcmillan Road is ready to welcome its next owner. Schedule your private tour and discover how rewarding simple living can be.
For sale
$140,000
61 McMillan Rd, Mercer, PA 16137
1beds
--sqft
Single Family Residence
Built in ----
9,583 Square Feet Lot
$-- Zestimate®
$--/sqft
$-- HOA
What's special
True one-level livingFresh finishesBright open atmosphereEfficient design
- 19 days
- 864
- 61
Zillow last checked:
Listing updated:
Listed by:
Beth Schneider 724-776-2900,
COLDWELL BANKER REALTY 724-776-2900
Source: WPMLS,MLS#: 1778253 Originating MLS: West Penn Multi-List
Facts & features
Interior
Bedrooms & bathrooms
- Bedrooms: 1
- Bathrooms: 1
- Full bathrooms: 1
Primary bedroom
- Level: Main
- Dimensions: 12x8
Kitchen
- Level: Main
- Dimensions: 13x11
Living room
- Level: Main
- Dimensions: 11x9
Heating
- Forced Air, Gas
Appliances
- Included: Some Electric Appliances, Dryer, Microwave, Refrigerator, Stove, Washer
Features
- Window Treatments
- Flooring: Ceramic Tile, Laminate
- Windows: Window Treatments
- Basement: Walk-Out Access
Property
Parking
- Total spaces: 2
- Parking features: Off Street
Features
- Levels: One
- Stories: 1
Lot
- Size: 9,583 Square Feet
- Dimensions: 139 x 78 x 137 x 75
Details
- Parcel number: 06164029
Construction
Type & style
- Home type: SingleFamily
- Architectural style: Ranch
- Property subtype: Single Family Residence
Materials
- Aluminum Siding, Vinyl Siding
- Roof: Asphalt
Condition
- Resale
Utilities & green energy
- Sewer: Public Sewer
- Water: Well
Community & HOA
Location
- Region: Mercer
Financial & listing details
- Tax assessed value: $3,750
- Annual tax amount: $364
- Date on market: 10/8/2026
Estimated market value
Not available
Estimated sales range
Not available
$849/mo
Price history
| Date | Event | Price |
|---|---|---|
| 10/8/2026 | Listed for sale | $140,000+833.3% |
Source:  WPMLS #1778253 Report a problem | ||
| 12/29/2025 | Sold | $15,000 |
Source: WPMLS #1727585 Report a problem | ||
Public tax history
| Year | Property taxes | Tax assessment |
|---|---|---|
| 2025 | $106 +7.6% | $3,750 |
| 2024 | $98 -71% | $3,750 |
| 2023 | $340 | $3,750 |
| 2022 | $340 +1.7% | $3,750 |
| 2021 | $334 | $3,750 |
| 2020 | $334 | $3,750 |
| 2019 | $334 +1.7% | $3,750 |
| 2018 | $329 -0.6% | $3,750 |
| 2017 | $331 | $3,750 |
| 2016 | -- | $3,750 |
| 2015 | -- | $3,750 |
| 2014 | -- | $3,750 |
| 2013 | -- | $3,750 |
| 2012 | -- | $3,750 |
| 2011 | -- | $3,750 |
| 2010 | -- | $3,750 |
| 2009 | -- | $3,750 |
| 2008 | -- | $3,750 |
| 2007 | -- | $3,750 |
| 2006 | -- | $3,750 |
| 2005 | -- | $3,750 |
| 2004 | -- | $3,750 |
| 2003 | -- | $3,750 |
| 2002 | -- | $3,750 +200% |
| 2000 | -- | $1,250 |
| 1999 | -- | $1,250 |
Find assessor info on the county website
Monthly payment
Est. payment
Payment breakdown
Explore the cost of this home by adjusting the details. Changes won't be saved.Climate risks
Neighborhood: 16137
Nearby schools
Schools provided by the listing agent
- District: Mercer Area
Source: WPMLS. This data may not be complete. We recommend contacting the local school district to confirm school assignments for this home.
Similar homes
- $140,0002 bd1 ba1k sqft7 Old Fredonia Rd, Mercer, PA 16137For Sale
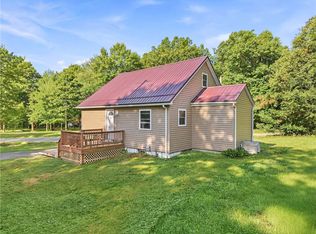 MLS ID #1761679, Craig Knox. WPMLS
- $125,0004 bd2 ba-- sqft7185 W Market St, Mercer, PA 16137For Sale
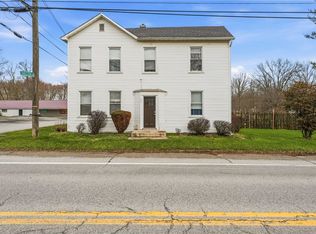 MLS ID #1746548, Marissa Foster. WPMLS
- $134,9004 bd2 ba-- sqft185 N Hassel Rd, Sharpsville, PA 16150For Sale
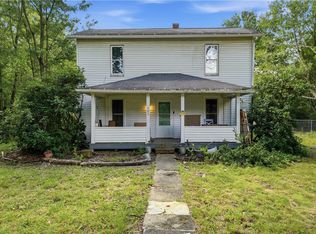 MLS ID #1772239, Marissa Foster. WPMLS
- $142,0001 bd1 ba-- sqft1055 Mercer New Wilmington Rd, New Wilmington, PA 16142For Sale
 MLS ID #1741642, Judy McGinnis. WPMLS
