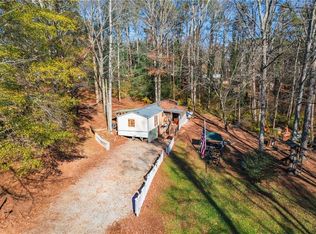
Versatile Multi-Home property on 1.9 Acres - Ideal for Family Compound or Investment. Nestled on 1.90 acre this unique, hard to find property features two distinct homes, making it a perfect for multi-generational living, rental income property, or a private retreat. The homes are ready to finish out and put your own personal touches to it. This is a modular home with approximately 1680 sq ft, plus an addition, 3 bedrooms and 2 full bathrooms. This property is conveniently located within a 10-minute drive to downtown Jasper and 12- minute from the new Publix shopping center. Jasper is called "The first Mountain city" and is known for its quintessential small-town mountain experience with a walkable downtown district full of antique shops, local restaurants and neighboring boutique vineyards. All the convenience of city living but without all the traffic. And you'll be here just in time for the grand opening of Perrow Park, Jasper's newest outdoor event venue. Don't miss out on this rare opportunity to own a dual-dwelling and then sit back and watch your investment grow. *** This property must be purchased with (187 Refuge Valley Rd.)***
Active
Price cut: $6K (9/1)
$129,000
185 Refuge Valley Rd, Jasper, GA 30143
3beds
1,680sqft
Single Family Residence, Manufactured Home
Built in 1995
1.9 Acres Lot
$-- Zestimate®
$77/sqft
$-- HOA
What's special
- 117 days
- 546
- 39
Zillow last checked:
Listing updated:
Listed by:
Susan H Ayers 678-344-1600,
Clickit Realty Inc.
Source: GAMLS,MLS#: 10796913
Facts & features
Interior
Bedrooms & bathrooms
- Bedrooms: 3
- Bathrooms: 2
- Full bathrooms: 2
- Main level bathrooms: 2
- Main level bedrooms: 3
Rooms
- Room types: Other
Kitchen
- Features: Breakfast Area
Heating
- Central, Electric
Cooling
- Central Air, Electric
Appliances
- Included: Other
- Laundry: Other
Features
- Master On Main Level, Vaulted Ceiling(s), Walk-In Closet(s)
- Flooring: Other
- Windows: Double Pane Windows
- Basement: None
- Has fireplace: No
- Common walls with other units/homes: No Common Walls
Interior area
- Total structure area: 1,680
- Total interior livable area: 1,680 sqft
- Finished area above ground: 1,680
- Finished area below ground: 0
Property
Parking
- Parking features: None
Features
- Levels: One
- Stories: 1
- Patio & porch: Deck
- Waterfront features: No Dock Or Boathouse
- Body of water: None
Lot
- Size: 1.9 Acres
- Features: Private
- Residential vegetation: Wooded
Details
- Additional structures: Outbuilding, Second Residence
- Parcel number: PB1974
- Special conditions: No Disclosure
Construction
Type & style
- Home type: MobileManufactured
- Architectural style: Modular Home
- Property subtype: Single Family Residence, Manufactured Home
Materials
- Vinyl Siding
- Foundation: Block, Pillar/Post/Pier
- Roof: Composition
Condition
- Fixer
- New construction: No
- Year built: 1995
Utilities & green energy
- Electric: 220 Volts
- Sewer: Septic Tank
- Water: Public
- Utilities for property: Cable Available, Electricity Available, Underground Utilities, Water Available
Community & HOA
Community
- Features: None
- Security: Smoke Detector(s)
- Subdivision: None
HOA
- Has HOA: No
- Services included: None
Location
- Region: Jasper
Financial & listing details
- Price per square foot: $77/sqft
- Tax assessed value: $18,389
- Annual tax amount: $1,686
- Date on market: 7/1/2026
- Cumulative days on market: 117 days
- Listing agreement: Exclusive Right To Sell
- Electric utility on property: Yes
Estimated market value
Not available
Estimated sales range
Not available
Not available
Price history
| Date | Event | Price |
|---|---|---|
| 9/1/2026 | Price change | $129,000-4.4%$77/sqft |
Source:  GAMLS #10796913 Report a problem GAMLS #10796913 Report a problem | ||
| 8/14/2026 | Price change | $135,000-2.9%$80/sqft |
Source: GAMLS #10796913 Report a problem | ||
| 8/3/2026 | Price change | $139,000-6.7%$83/sqft |
Source: GAMLS #10796913 Report a problem | ||
| 7/1/2026 | Listed for sale | $149,000$89/sqft |
Source:  FMLS GA #7797715 Report a problem FMLS GA #7797715 Report a problem | ||
Public tax history
| Year | Property taxes | Tax assessment |
|---|---|---|
| 2024 | -- | $7,356 |
| 2023 | -- | $7,356 |
Find assessor info on the county website
Monthly payment
Climate risks
Neighborhood: 30143
Nearby schools
Schools provided by the listing agent
- Elementary: Harmony
- Middle: Jasper
- High: Pickens
Source: GAMLS. This data may not be complete. We recommend contacting the local school district to confirm school assignments for this home.

Similar homes
- $130,0002 bd2 ba1.2k sqft156 Mulberry Cir, Jasper, GA 30143Active

 MLS ID #10819689, Brian Powell, Real Broker, LLC. GAMLS
 - $149,9992 bd1 ba900 sqft11 Beechwood Ln, Jasper, GA 30143For Sale
 MLS ID #7826323, Casey Cannon, Coldwell Banker Realty. FMLS GA
 - $169,0003 bd2 ba1.4k sqft119 Ridge Crest Dr #16, Jasper, GA 30143Active
 MLS ID #10825030, Stephanie Burdett, RE/MAX Town & Country Jasper. GAMLS
 - $169,0003 bd2 ba1.4k sqft119 Ridge Crest Dr, Jasper, GA 30143For Sale
 MLS ID #435153, Stephanie Burdett, REMAX Town & Country - Jasper. NGBOR
 - $110,0003 bd3 ba1.5k sqft529 Little Pine Mountain Rd, Jasper, GA 30143For SaleMLS ID #7850345, Chris Rumble, Bent Tree Community Realty Inc.. FMLS GA
- $150,0003 bd2 ba1.2k sqft360 Black Knob Church Rd, Ranger, GA 30734Active Under ContractMLS ID #10871591, Kendra R Sanders, Atlanta Communities. GAMLS
- $180,0003 bd2 ba1.1k sqft81 Cherokee Trl, Ball Ground, GA 30107ActiveMLS ID #10841579, Karen A Maglothin, BHHS Georgia Properties. GAMLS
- $130,0002 bd2 ba980 sqft37 Adrianne Ln, Dawsonville, GA 30534ActiveMLS ID #10798882, Caleb Bell, Maximum One Premier Realtors. GAMLS
- $130,0002 bd1 ba927 sqft1460 Sam Nelson Rd, Canton, GA 30114ActiveMLS ID #10783215, Path & Post Team, Path & Post. GAMLS
- $189,9003 bd2 ba1.2k sqft226 Chivalry Ln, Ball Ground, GA 30107ActiveMLS ID #10757757, Zack Bobo, ERA Sunrise Realty. GAMLS
- $179,0003 bd1 ba1.3k sqft773 Purcell Free Ln, Ball Ground, GA 30107ActiveMLS ID #10757109, Robert Wolf, Keller Williams Realty Partners. GAMLS
- $169,9002 bd1 ba1.1k sqft2480 Highway 411 SE, Fairmount, GA 30139ActiveMLS ID #10808464, Hanna L Pate, Century 21 The Avenues. GAMLS
- $183,2992 bd1 ba1.1k sqft160 Jarvis St, Canton, GA 30114ActiveMLS ID #10843482, Steven T Koleno, Beycome Brokerage Realty LLC. GAMLS
