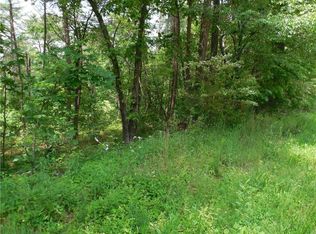
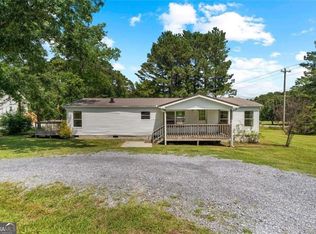
Opportunity is knocking... This home is Nestled on 1.5 private wooded acres on the west end of Pickens County. Whether you're an investor searching for your next fix and rent project, or a buyer eager to create your own slice of North Georgia paradise, this mountain retreat is packed with possibilities. Enjoy quite country living with no HOA, while still being minutes from Fairmount, Jasper, and all the outdoor recreation North Georgia has to offer. This home offers generous sized rooms, split bedroom floorplan, oversized kitchen, and cozy fireplace in Living room. The Shed adds extra functionality as a workshop or storage, while the large driveway allows drive through access with no need to back out. Don't miss your opportunity to own a charming home in a beautiful setting at an affordable price. Schedule your tour today. Cash or Conventional Loan. Sold As Is
Active
$150,000
360 Black Knob Church Rd, Ranger, GA 30734
3beds
1,215sqft
Single Family Residence, Manufactured Home
Built in 2000
1.5 Acres Lot
$-- Zestimate®
$123/sqft
$-- HOA
What's special
Split bedroom floorplanOversized kitchenGenerous sized rooms
- 1 day
- 113
- 21
Zillow last checked:
Listing updated:
Listed by:
Kendra R Sanders 770-652-4494,
Atlanta Communities
Source: GAMLS,MLS#: 10871591
Facts & features
Interior
Bedrooms & bathrooms
- Bedrooms: 3
- Bathrooms: 2
- Full bathrooms: 2
- Main level bathrooms: 2
- Main level bedrooms: 3
Rooms
- Room types: Other
Heating
- Forced Air
Cooling
- Central Air
Appliances
- Included: Dishwasher, Refrigerator
- Laundry: Laundry Closet
Features
- Double Vanity, Walk-In Closet(s)
- Flooring: Other
- Windows: Double Pane Windows
- Basement: None
- Number of fireplaces: 1
- Fireplace features: Family Room
- Common walls with other units/homes: No Common Walls
Interior area
- Total structure area: 1,215
- Total interior livable area: 1,215 sqft
- Finished area above ground: 1,215
- Finished area below ground: 0
Property
Parking
- Parking features: Parking Shed
Features
- Levels: One
- Stories: 1
Lot
- Size: 1.5 Acres
- Features: Private, Sloped
- Residential vegetation: Wooded
Details
- Additional structures: Shed(s)
- Parcel number: 034051003
- Special conditions: As Is,Investor Owned
Construction
Type & style
- Home type: MobileManufactured
- Architectural style: Modular Home
- Property subtype: Single Family Residence, Manufactured Home
Materials
- Vinyl Siding
- Foundation: Pillar/Post/Pier
- Roof: Composition
Condition
- Resale,Fixer
- New construction: No
- Year built: 2000
Utilities & green energy
- Sewer: Public Sewer
- Water: Public
- Utilities for property: Water Available, Underground Utilities, Sewer Available, Electricity Available, Phone Available
Community & HOA
Community
- Features: None
- Subdivision: None
HOA
- Has HOA: No
- Services included: None
Location
- Region: Ranger
Financial & listing details
- Price per square foot: $123/sqft
- Tax assessed value: $75,195
- Annual tax amount: $545
- Date on market: 10/12/2026
- Cumulative days on market: 1 day
- Listing agreement: Exclusive Right To Sell
- Listing terms: Cash,Conventional
- Electric utility on property: Yes
Estimated market value
Not available
Estimated sales range
Not available
Not available
Price history
| Date | Event | Price |
|---|---|---|
| 10/12/2026 | Listed for sale | $150,000-18.9%$123/sqft |
Source:  GAMLS #10871591 Report a problem GAMLS #10871591 Report a problem | ||
| 10/8/2026 | Listing removed | $185,000$152/sqft |
Source: GAMLS #10771054 Report a problem | ||
| 9/11/2026 | Price change | $185,000-7.5%$152/sqft |
Source: GAMLS #10771054 Report a problem | ||
| 8/30/2026 | Listed for sale | $200,000$165/sqft |
Source:  FMLS GA #7776052 Report a problem FMLS GA #7776052 Report a problem | ||
| 8/22/2026 | Pending sale | $200,000$165/sqft |
Source: FMLS GA #7776052 Report a problem | ||
| 8/6/2026 | Price change | $200,000-13%$165/sqft |
Source: GAMLS #10771054 Report a problem | ||
| 7/20/2026 | Price change | $230,000-6.1%$189/sqft |
Source: GAMLS #10771054 Report a problem | ||
| 7/2/2026 | Price change | $245,000-4.1%$202/sqft |
Source: GAMLS #10771054 Report a problem | ||
| 5/24/2026 | Listed for sale | $255,500+634.2%$210/sqft |
Source: FMLS GA #7776052 Report a problem | ||
| 6/27/2016 | Listing removed | $34,800$29/sqft |
Source: Donald Ray & Assoc. #5681993 Report a problem | ||
| 6/17/2016 | Pending sale | $34,800-0.6%$29/sqft |
Source: REALTY DONALD RAY & ASSOC INC #7630926 Report a problem | ||
| 6/15/2016 | Sold | $35,000+0.6%$29/sqft |
Source:  FMLS GA #5681993 Report a problem FMLS GA #5681993 Report a problem | ||
| 4/27/2016 | Listed for sale | $34,800-63.9%$29/sqft |
Source: Donald Ray & Assoc. #5681993 Report a problem | ||
| 3/4/2015 | Sold | $96,373-1.7%$79/sqft |
Source: Public Record Report a problem | ||
| 7/11/2009 | Listing removed | $98,000$81/sqft |
Source: Metro Brokers/GMAC Real Estate #3764019 Report a problem | ||
| 12/25/2008 | Listed for sale | $98,000$81/sqft |
Source: Metro Brokers/GMAC Real Estate #3764019 Report a problem | ||
| 10/16/2008 | Listing removed | $98,000$81/sqft |
Source: Listhub #3764019 Report a problem | ||
| 8/23/2008 | Listed for sale | $98,000+38.2%$81/sqft |
Source: Listhub #3764019 Report a problem | ||
| 7/11/2006 | Sold | $70,923+1.4%$58/sqft |
Source: Public Record Report a problem | ||
| 10/11/2005 | Sold | $69,953$58/sqft |
Source: Public Record Report a problem | ||
Public tax history
| Year | Property taxes | Tax assessment |
|---|---|---|
| 2025 | $545 +21.1% | $30,078 +30.3% |
| 2024 | $450 -5% | $23,081 -3.5% |
| 2023 | $473 -2.7% | $23,922 |
| 2022 | $487 -6.7% | $23,922 |
| 2021 | $521 -5.1% | $23,922 |
| 2020 | $549 -0.9% | $23,922 |
| 2019 | $554 -1.6% | $23,922 |
| 2018 | $563 +70.9% | $23,922 |
| 2017 | $330 | $23,922 +1.4% |
| 2016 | $330 -41.6% | $23,590 |
| 2015 | $565 +2.4% | $23,590 |
| 2014 | $551 -0.2% | $23,590 +4.7% |
| 2013 | $552 | $22,529 |
| 2012 | -- | -- |
| 2011 | -- | -- |
| 2010 | -- | -- |
| 2009 | $503 +9% | $22,381 |
| 2008 | $461 | $22,381 |
| 2007 | -- | $22,381 +170% |
| 2006 | -- | $8,289 -65% |
| 2005 | -- | $23,653 |
Find assessor info on the county website
Monthly payment
Climate risks
Neighborhood: 30734
Nearby schools
Schools provided by the listing agent
- Elementary: Hill City
- Middle: Jasper
- High: Pickens
Source: GAMLS. This data may not be complete. We recommend contacting the local school district to confirm school assignments for this home.
Similar homes
- $130,0002 bd2 ba1.2k sqft156 Mulberry Cir, Jasper, GA 30143Active

 MLS ID #10819689, Brian Powell, Real Broker, LLC. GAMLS
 - $184,0003 bd2 ba1.4k sqft119 Ridge Crest Dr #16, Jasper, GA 30143Active
 MLS ID #10825030, Stephanie Burdett, RE/MAX Town & Country Jasper. GAMLS
 - $184,0003 bd2 ba1.4k sqft119 Ridge Crest Dr, Jasper, GA 30143For Sale
 MLS ID #435153, Stephanie Burdett, REMAX Town & Country - Jasper. NGBOR
 - $180,0003 bd2 ba1.3k sqft109 Webb Dr NE, Calhoun, GA 30701Active
 MLS ID #10837156, Céline Higgins Evans, Simply List. GAMLS
 - $205,0003 bd2 ba1.1k sqft67 Vick Dr, Ellijay, GA 30540For Sale
 MLS ID #7821352, Kenya Lanier, ERA Sunrise Realty. FMLS GA
 - $180,0003 bd2 ba1.1k sqft81 Cherokee Trl, Ball Ground, GA 30107ActiveMLS ID #10841579, Karen A Maglothin, BHHS Georgia Properties. GAMLS
- $149,9992 bd1 ba900 sqft11 Beechwood Ln, Jasper, GA 30143For SaleMLS ID #7826323, Casey Cannon, Coldwell Banker Realty. FMLS GA
- $129,0003 bd2 ba1.6k sqft185 Refuge Valley Rd, Jasper, GA 30143ActiveMLS ID #10796913, Susan H Ayers, Clickit Realty Inc.. GAMLS
- $169,0003 bd2 ba984 sqft258 Curtis Cir SE, Calhoun, GA 30701ActiveMLS ID #10840946, Sabrina Poole, Samantha Lusk & Associates Realty. GAMLS
- $215,0003 bd2 ba1k sqft285 Mountain View Dr SE, Calhoun, GA 30701For SaleMLS ID #7839477, Dianne Kirby, Coldwell Banker Kinard Realty. FMLS GA
- $137,5002 bd1 ba750 sqft429 Moore St, Jasper, GA 30143ActiveMLS ID #10767385, Casey Cannon, Coldwell Banker Realty. GAMLS
- $199,9003 bd2 ba1.5k sqft2450 Jones Mountain Rd, Talking Rock, GA 30175ActiveMLS ID #10657188, Zack Bobo, ERA Sunrise Realty. GAMLS
- $160,0002 bd2 ba880 sqft764 Chestnut Cove Trl, Jasper, GA 30143Active Under ContractMLS ID #10777552, June Hyde, Keller Williams Realty Atl. Partners. GAMLS
- $145,0002 bd1 ba650 sqft2024 Ball Ground Hwy, Canton, GA 30114ActiveMLS ID #10763503, Zack Bobo, ERA Sunrise Realty. GAMLS
- $169,9002 bd1 ba1.1k sqft2480 Highway 411 SE, Fairmount, GA 30139ActiveMLS ID #10808464, Hanna L Pate, Century 21 The Avenues. GAMLS
- $155,0003 bd1 ba1.2k sqft322 Circle Dr, Calhoun, GA 30701For SaleMLS ID #7826685, Kaitlyn Guevara, Maximum One Community Realtors. FMLS GA
