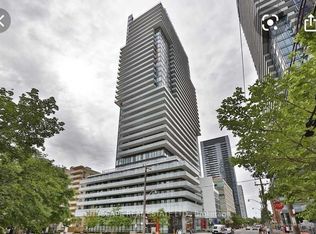
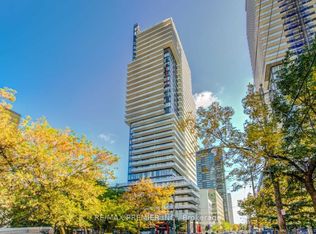
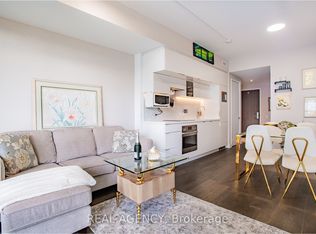
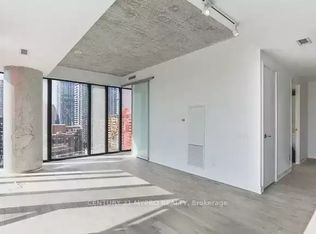
Experience Modern Urban Living In The Heart Of Yonge & Eglinton! Fantastic Opportunity To Own A Stylish Studio Condo With 1 Owned Locker! This Bright, South-Facing Unit Features 9-Foot Ceilings, Floor-To-Ceiling Windows, And A Spacious Balcony Offering Plenty Of Natural Light. Enjoy Resort-Style Amenities Including A Swimming Pool, Fitness Centre, Sauna, Hot Tub, Cabana Lounges, BBQ Area & More! Exceptional Transit Convenience, Just Steps To The Newly Opened Eglinton Crosstown LRT, Approximately 3 Minutes To Mount Pleasant Station And 7 Minutes To Yonge & Eglinton Subway Station! Walking Distance To Loblaws, LCBO, Restaurants, Shopping And Entertainment. An Excellent Opportunity For First-Time Buyers, Young Professionals Or Investors!
For sale
C$328,800
185 Roehampton Ave #811, Toronto, ON M4P 0C6
0beds
1baths
Apartment
Built in ----
-- sqft lot
$-- Zestimate®
C$--/sqft
C$310/mo HOA
What's special
Bright south-facing unitFloor-to-ceiling windows
- 6 hours
- 1
- 0
Zillow last checked:
Listing updated:
Listed by:
RE/MAX REALTRON REALTY INC.
Source: TRREB,MLS®#: C14169228 Originating MLS®#: Toronto Regional Real Estate Board
Facts & features
Interior
Bedrooms & bathrooms
- Bedrooms: 0
- Bathrooms: 1
Bathroom
- Description: Bathroom
- Level: Ground
- Area: 0 Square Meters
- Area source: Other
- Dimensions: 0 x 0
Dining room
- Description: Dining Room
- Level: Ground
- Area: 0 Square Meters
- Area source: Other
- Dimensions: 0 x 0
Kitchen
- Description: Kitchen
- Level: Ground
- Area: 0 Square Meters
- Area source: Other
- Dimensions: 0 x 0
Living room
- Description: Living Room
- Level: Ground
- Area: 0 Square Meters
- Area source: Other
- Dimensions: 0 x 0
Heating
- Forced Air, Gas
Cooling
- Central Air
Appliances
- Laundry: Ensuite
Features
- Flooring: Carpet Free
- Basement: None
- Has fireplace: No
Interior area
- Living area range: 0-499 null
Property
Parking
- Parking features: Underground
- Has attached garage: Yes
Features
- Exterior features: Open Balcony
Details
- Parcel number: 766420123
Construction
Type & style
- Home type: Apartment
- Property subtype: Apartment
- Attached to another structure: Yes
Materials
- Concrete
Community & HOA
HOA
- Services included: Common Elements Included, Building Insurance Included
- HOA fee: C$310 monthly
- HOA name: TSCP
Location
- Region: Toronto
Financial & listing details
- Annual tax amount: C$1,887
- Date on market: 11/11/2026
Price history
Price history is unavailable.
Public tax history
Tax history is unavailable.
Climate risks
Neighborhood: Mount Pleasant West
Nearby schools
GreatSchools rating
No schools nearby
We couldn't find any schools near this home.
Similar homes
- C$330,000-- bd1 ba-- sqft195 Redpath Ave #2307, Toronto, ON M4P 0E4For Sale
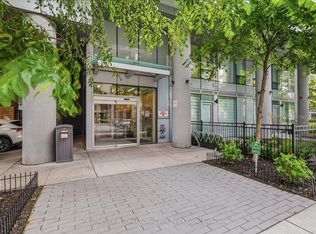 MLS ID #C14085740, SOTHEBY'S INTERNATIONAL REALTY CANADA. TRREB
- C$429,9002 bd1 ba-- sqft185 Roehampton Ave #510, Toronto, ON M4P 0C6For Sale
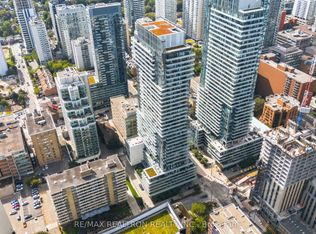 MLS ID #C14146532, RE/MAX REALTRON REALTY INC.. TRREB
- C$325,000-- bd1 ba-- sqftLine 5 Condos South Tower, Toronto, ON M4P 1V2For Sale
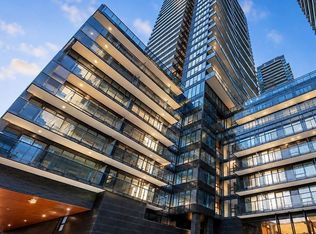 MLS ID #C14107010, RE/MAX WEST REALTY INC.. TRREB
- C$365,0001 bd1 ba-- sqft195 Merton St #618, Toronto, ON M4S 3H6For Sale
 MLS ID #C14167946, CHESTNUT PARK REAL ESTATE LIMITED. TRREB
