Welcome to 204-1880 Gordon Street, where elevated style meets everyday ease. This beautifully designed 2-bedroom, 2-bathroom corner suite is bright, sophisticated and filled with thoughtful upgrades that make a lasting impression. Soaring 10-foot ceilings and expansive windows flood the space with natural light, highlighting the airy open-concept layout and sleek hardwood flooring throughout. The kitchen is finished with high-end appliances, perfect for everyday cooking and entertaining alike.The details shine here, from designer lighting to heated floors in both bathrooms and custom built-ins in every closet (even the laundry room), so every inch of space is both beautiful and functional. Located on the second floor, the suite offers easy in-and-out access without long elevator waits, perfect for those who value comfort and practicality. Two owned parking spaces are included, one with an EV charging station for future-ready living.Life at 1880 Gordon comes with resort-inspired amenities: a state-of-the-art gym, golf simulator, guest suite and a spectacular 13th-floor lounge with panoramic city views, ideal for entertaining or unwinding. Set in Guelph's vibrant south end, you're steps from restaurants, grocery stores, salons, banks and the library. With every detail already taken care of, all that's left to do is move in and start enjoying the lifestyle you deserve.
For sale
C$488,000
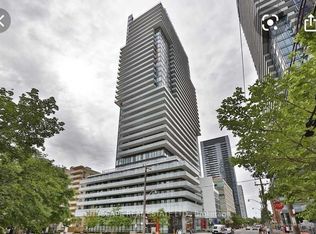
185 Roehampton Ave #2512, Toronto, ON M4P 0C6
2beds
1baths
Apartment
Built in ----
-- sqft lot
$-- Zestimate®
C$--/sqft
C$452/mo HOA
What's special
Airy open-concept layoutSleek hardwood flooring throughoutDesigner lighting
- 6 days
- 9
- 0
Zillow last checked:
Listing updated:
Listed by:
REAL AGENCY
Source: TRREB,MLS®#: C14138524 Originating MLS®#: Toronto Regional Real Estate Board
Facts & features
Interior
Bedrooms & bathrooms
- Bedrooms: 2
- Bathrooms: 1
Primary bedroom
- Level: Main
- Dimensions: 2.76 x 3.29
Den
- Level: Main
- Dimensions: 2.16 x 1.97
Kitchen
- Level: Main
- Dimensions: 1.79 x 3.03
Living room
- Level: Main
- Dimensions: 3.16 x 2.71
Heating
- Forced Air, Gas
Cooling
- Central Air
Appliances
- Included: Countertop Range
- Laundry: In-Suite Laundry
Features
- Flooring: Carpet Free
- Basement: None
- Has fireplace: No
Interior area
- Living area range: 500-599 null
Property
Parking
- Parking features: Underground
- Has garage: Yes
Features
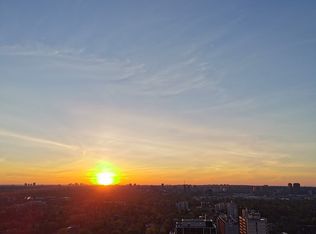
- Has view: Yes
- View description: City
- Waterfront features: None
Details
- Parcel number: 766420345
Construction
Type & style
- Home type: Apartment
- Property subtype: Apartment
Materials
- Concrete
- Foundation: Poured Concrete
Community & HOA
Community
- Security: Concierge/Security, Smoke Detector(s), Carbon Monoxide Detector(s)
HOA
- Amenities included: BBQs Allowed, Concierge, Exercise Room, Gym, Party Room/Meeting Room, Outdoor Pool
- Services included: Common Elements Included, Building Insurance Included
- HOA fee: C$452 monthly
- HOA name: TSCC
Location
- Region: Toronto
Financial & listing details
- Annual tax amount: C$2,805
- Date on market: 11/2/2026
Price history
Price history is unavailable.
Public tax history
Tax history is unavailable.
Climate risks
Neighborhood: Mount Pleasant West
Nearby schools
GreatSchools rating
No schools nearby
We couldn't find any schools near this home.
Similar homes
- C$458,0001 bd1 ba-- sqft185 Roehampton Ave #2607, Toronto, ON M4P 0C6For Sale
 MLS ID #C14095140, BAY STREET INTEGRITY REALTY INC.. TRREB
- C$499,0002 bd2 ba-- sqft8 Eglinton Ave E #505, Toronto, ON M4P 0C1For Sale
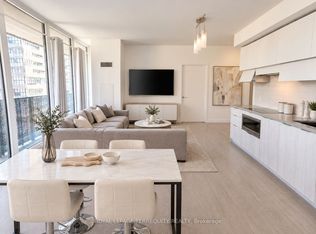 MLS ID #C13864470, ROYAL LEPAGE TERREQUITY REALTY. TRREB
- C$468,0001 bd1 ba-- sqft30 Roehampton Ave #2603, Toronto, ON M4P 0B9For Sale
 MLS ID #C14098266, HOMELIFE/CIMERMAN REAL ESTATE LIMITED. TRREB
- C$529,0002 bd2 ba-- sqft8 Hillsdale Ave E #736, Toronto, ON M4S 0B2For Sale
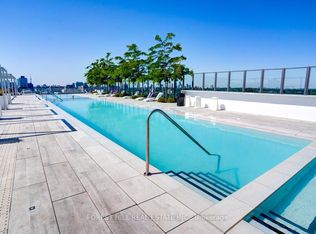 MLS ID #C13882936, FOREST HILL REAL ESTATE INC.. TRREB
