TO BE BUILT by J Cheek Builders, Moore County's premier builder, on the beautiful, well-located Star Ridge property, offering no HOA, no deed restrictions, public water, and strictly high quality J Cheek homes to be built in its vicinity. The homesite itself offers 4 cleared, level acres, with a pond and a wooded area at the rear.
With an ESTIMATED COMPLETION of March 2027, this wonderful layout by J Cheek offers 3,038 heated square feet, four bedrooms, three and a half bathrooms, a dedicated office, and a spacious open-concept living area. The primary suite, two additional bedrooms, and office will be located on the main level, with a fourth bedroom or flex room and full bathroom above the garage. It is EARLY ENOUGH to provide input on all selections!
Construction will feature Hardie Plank siding with stone veneer accents, a 30-year architectural shingle roof with metal accents, black Pella windows, mahogany double front doors, and cedar front porch columns. Stained tongue-and-groove porch ceilings, a screened rear porch, and a two-car garage complete the exterior. The property will include a gravel driveway with a concrete apron and garage entry, Bermuda sod, and professionally installed plantings and mulch.
Inside, 10-foot main-level ceilings, Bruce engineered hardwood flooring, exposed red cedar-wrapped beams, substantial Craftsman-style trim, and a ventless propane gas-log fireplace with built-in cabinetry will provide a cohesive, high-quality finish. Additional features include quartz countertops, solid wood soft-close cabinetry with dovetail drawers, custom closet shelving, and recessed LED lighting.
The kitchen will feature floor-to-ceiling cabinetry, quartz countertops, an oversized island, tile backsplash, and a complete Whirlpool appliance suite, including a French-door refrigerator. Appliances will include a 36-inch propane gas cooktop, built-in wall oven, and microwave. A custom vent hood, pot filler, farmhouse-style undermount sink, and generous pull-out storage drawers add functionality. An exceptional 13' x 8' walk-in pantry will offer butcher block countertops and electrical outlets.
The primary bathroom will include separate double vanities, a freestanding soaking tub with handheld shower wand, and a fully tiled walk-in shower with frameless glass enclosure. A 9' x 18' primary closet will connect directly to the laundry room, which will include upper and lower cabinetry, a utility sink, and countertop workspace. All bathrooms will feature tiled floors, tiled shower surrounds, and Delta plumbing fixtures.
Additional construction features will include a zoned Trane HVAC system, Rinnai tankless propane water heater, reinforced foundation, vented crawlspace with moisture barrier, and full gutter system with buried downspouts. A one-year builder warranty and one-year termite bond will be provided.
Zoned for Sandhills Farm Life Elementary, New Century Middle, and Union Pines High School.
New construction
$950,000
185 Star Ridge Road, Carthage, NC 28327
4beds
3,038sqft
Single Family Residence
Built in 2027
4 Acres Lot
$-- Zestimate®
$313/sqft
$-- HOA
What's special
Substantial craftsman-style trimCedar front porch columnsStained tongue-and-groove porch ceilingsRecessed led lightingDelta plumbing fixturesOversized islandTwo-car garage
- 2 days
- 197
- 29
Zillow last checked:
Listing updated:
Listed by:
Clio Carroll 860-368-9728,
Keller Williams Pinehurst
Source: Hive MLS,MLS#: 100616526 Originating MLS: Mid Carolina Regional MLS
Facts & features
Interior
Bedrooms & bathrooms
- Bedrooms: 4
- Bathrooms: 4
- Full bathrooms: 3
- 1/2 bathrooms: 1
Rooms
- Room types: Living Room, Master Bedroom, Office, Bedroom 2, Bedroom 3, Dining Room, Laundry, Bedroom 4
Primary bedroom
- Level: First
- Dimensions: 16 x 14
Bedroom 2
- Level: First
- Dimensions: 12 x 12.5
Bedroom 3
- Level: First
- Dimensions: 13.5 x 13
Bedroom 4
- Level: Second
- Dimensions: 15 x 15.5
Dining room
- Level: First
- Dimensions: 13 x 12
Kitchen
- Level: First
- Dimensions: 15.5 x 10
Laundry
- Level: First
- Dimensions: 10 x 8.5
Living room
- Level: First
- Dimensions: 18 x 18
Office
- Level: First
- Dimensions: 10 x 11.5
Heating
- Heat Pump, Electric, Forced Air, Zoned
Cooling
- Central Air, Zoned, Heat Pump
Appliances
- Included: Vented Exhaust Fan, Built-In Microwave, Built-In Electric Oven, Refrigerator, Dishwasher, Tankless Water Heater, Cooktop
- Laundry: Dryer Hookup, Washer Hookup, Laundry Room
Features
- Master Downstairs, Walk-in Closet(s), Vaulted Ceiling(s), High Ceilings, Entrance Foyer, Bookcases, Kitchen Island, Ceiling Fan(s), Pantry, Built-in Features, Eat-in Kitchen, Walk-In Closet(s)
- Flooring: Tile, Hardwood
- Basement: None
- Attic: Access Only
- Has fireplace: Yes
Interior area
- Total structure area: 3,038
- Total interior livable area: 3,038 sqft
Property
Parking
- Total spaces: 2
- Parking features: Garage Faces Side, Gravel, Concrete, Garage Door Opener, Garage
- Attached garage spaces: 2
Accessibility
- Accessibility features: None
Features
- Levels: One and One Half
- Patio & porch: Covered, Screened, Front Porch, Rear Porch
- Exterior features: None
- Pool features: None
- Fencing: None
- Has view: Yes
- View description: Pond
- Has water view: Yes
- Water view: Pond
- Waterfront features: Deeded Water Access, Deeded Water Rights, Pond
- Frontage type: Pond Front
Lot
- Size: 4 Acres
- Dimensions: 320' x 437' x 60' x 484' x 900'
- Features: Level, Wooded, Deeded Water Access, Deeded Water Rights, Cleared
Details
- Parcel number: 00000502
- Zoning: RA-40
- Special conditions: Standard
- Horses can be raised: Yes
- Horse amenities: None
Construction
Type & style
- Home type: SingleFamily
- Property subtype: Single Family Residence
Materials
- Fiber Cement, Wood Frame, Stone Veneer
- Foundation: Crawl Space
- Roof: Architectural Shingle,Metal
Condition
- To Be Built
- New construction: Yes
- Year built: 2027
Details
- Warranty included: Yes
Utilities & green energy
- Sewer: Septic Tank
- Water: County Water
- Utilities for property: Water Connected, See Remarks
Green energy
- Green verification: None
Community & HOA
Community
- Subdivision: Not In Subdivision
HOA
- Has HOA: No
Location
- Region: Carthage
Financial & listing details
- Price per square foot: $313/sqft
- Date on market: 11/14/2026
- Cumulative days on market: 2 days
- Listing agreement: Exclusive Right To Sell
- Listing terms: Cash,Conventional,VA Loan
- Road surface type: Paved
Estimated market value
Not available
Estimated sales range
Not available
Not available
Price history
| Date | Event | Price |
|---|---|---|
| 11/14/2026 | Listed for sale | $950,000$313/sqft |
Source:  Hive MLS #100616526 Report a problem | ||
Public tax history
Tax history is unavailable.
Monthly payment
Est. payment
Payment breakdown
Explore the cost of this home by adjusting the details. Changes won't be saved.Climate risks
Neighborhood: 28327
Nearby schools
Schools provided by the listing agent
- Elementary: Sandhills Farm Life Elementary
- Middle: New Century Middle
- High: Union Pines High
Source: Hive MLS. This data may not be complete. We recommend contacting the local school district to confirm school assignments for this home.


Similar homes
- $825,0004 bd5 ba4k sqft133 Joels Circle, Carthage, NC 28327For Sale
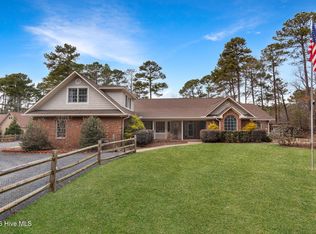
 MLS ID #100555282, The Mark Gentry Team, The Gentry Team. Hive MLS
- $525,0003 bd2 ba1.8k sqft349 Pinetop Drive, Carthage, NC 28327For Sale
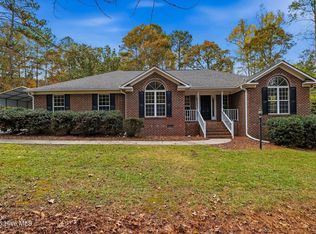 MLS ID #100616226, Hilary Drummond, Drummond Realty Group, LLC. Hive MLS
- $899,0004 bd3 ba3.2k sqft224 Edgewood Road, Cameron, NC 28326New Construction
 MLS ID #100615713, Julia Simmons, Premier Real Estate of the Sandhills LLC. Hive MLS
- $819,0004 bd4 ba2.7k sqft200 Edgewood Road, Cameron, NC 28326New Construction
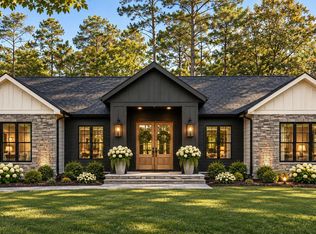 MLS ID #100615711, Julia Simmons, Premier Real Estate of the Sandhills LLC. Hive MLS
- $640,0004 bd3 ba3k sqft615 Summit Street, Carthage, NC 28327For SaleMLS ID #100594465, Stephanie Hazelton, Carolina Property Sales. Hive MLS
- $729,0004 bd3 ba2.9k sqft5 Vayland Court, Whispering Pines, NC 28327For SaleMLS ID #100615037, Meese Property Group, Meese Property Group, LLC. Hive MLS
- $619,9904 bd3 ba2.8k sqft249 Dona Dr, Carthage, NC 28327New Construction
 Doorify MLS
- $695,0004 bd4 ba3.3k sqft406 Heidi May Way, Carthage, NC 28327New ConstructionDoorify MLS
- $699,0004 bd3 ba2.5k sqft464 Denny Lane, Carthage, NC 28327For SaleMLS ID #100593195, Erin Wright, Everything Pines Partners LLC. Hive MLS
- $750,0004 bd4 ba3k sqft380 Michael Road, Whispering Pines, NC 28327New ConstructionMLS ID #100568348, Liz English, Premier Real Estate of the Sandhills LLC. Hive MLS
- $489,5003 bd2 ba2.6k sqft103 Edinburgh Drive, Carthage, NC 28327For SaleMLS ID #100612760, Tracy Gibson, Pines Sotheby's International Realty. Hive MLS
- $570,0004 bd3 ba3.2k sqft525 Daylily Court, Carthage, NC 28327For SaleMLS ID #100606065, Alexis F. Hansen, The Pines Collective, LLC. Hive MLS
- $934,0004 bd4 ba4.1k sqft140 Edgewater Place, Pinehurst, NC 28374For SaleMLS ID #100591671, Beverly Gentry, Coldwell Banker Advantage-Southern Pines. Hive MLS
- $765,0005 bd4 ba3.2k sqft24 Banning Drive, Whispering Pines, NC 28327For SaleMLS ID #100593834, Kara Simpson, Keller Williams Pinehurst. Hive MLS
- $499,0004 bd3 ba2.5k sqft231 Barber Road, Carthage, NC 28327New ConstructionMLS ID #100605014, Justin Mace, Carolina Property Sales. Hive MLS
- $925,0004 bd3 ba3.5k sqft25 Steeplechase Court, Southern Pines, NC 28387For SaleMLS ID #100613094, Ed Rhodes, Rhodes and Co LLC. Hive MLS
- $589,9904 bd3 ba2.2k sqft445 Heidi May Way, Carthage, NC 28327New ConstructionDoorify MLS
- $734,2695 bd4 ba3.2k sqft585 Belcroft Drive, Carthage, NC 28327New ConstructionHive MLS
