Tucked away on a quiet street and surrounded by just over 2.5 acres of beautiful Moore County land, your dream home awaits! Offering more than 3,200 square feet of thoughtfully designed living space, this stunning new construction combines modern style, custom details, and everyday functionality. Step inside the welcoming foyer, where your eyes are immediately drawn to the dramatic two-story living room featuring a floor-to-ceiling stone fireplace. The open-concept kitchen and dining area flow seamlessly into the living space, creating the perfect setting for entertaining and gathering with family and friends. The beautifully appointed kitchen offers abundant cabinetry and storage, quartz countertops, a large working island, farmhouse-style sink, under-cabinet lighting, and soft-close drawers. Just off the kitchen, you'll find a spacious walk-in pantry and convenient drop zone connecting to the three-car garage—thoughtful touches that make everyday living a little easier. The owner's suite is a true retreat, featuring vaulted ceilings and an abundance of natural light. The luxurious en suite bathroom feels like a private spa, with a stunning wet room featuring a freestanding soaking tub and shower combination, beautiful tilework, and carefully selected lighting. Double vanities and generous storage complete this inviting space. The main level also offers a secondary bedroom and full bathroom, providing flexibility for guests or a home office. Upstairs, you'll find two additional bedrooms, each with walk-in closets, a full bathroom with double vanities, and a spacious flex or bonus room ready to accommodate your needs. Thoughtful design and custom details can be found throughout this home. Outside, enjoy a large covered back porch perfect for relaxing or entertaining, along with an open deck ideal for grilling and enjoying the peaceful surroundings. Experience the best of country living with the convenience of nearby towns. Enjoy your own private piece of Moore County, away from the hustle and bustle yet just a short drive to Cameron, Carthage, Vass, Southern Pines, and Pinehurst. With an easy commute to Fort Bragg and Raleigh, this location offers the perfect balance of privacy and accessibility. And of course, NO HOA! If you've been dreaming of a spacious new construction home with acreage, modern finishes, and room to enjoy a quieter pace of life, this one is not to be missed. Don't miss your opportunity to make this beautiful home yours!
New construction
$899,000
224 Edgewood Road, Cameron, NC 28326
4beds
3,278sqft
Single Family Residence
Built in 2026
2.59 Acres Lot
$-- Zestimate®
$274/sqft
$-- HOA
What's special
- 4 days
- 58
- 12
Zillow last checked:
Listing updated:
Listed by:
Julia Simmons 919-741-3806,
Premier Real Estate of the Sandhills LLC
Source: Hive MLS,MLS#: 100615713 Originating MLS: Mid Carolina Regional MLS
Facts & features
Interior
Bedrooms & bathrooms
- Bedrooms: 4
- Bathrooms: 3
- Full bathrooms: 3
Rooms
- Room types: Dining Room, Living Room, Master Bedroom, Bedroom 2, Bedroom 3, Bedroom 4, Bonus Room
Primary bedroom
- Level: First
- Dimensions: 15 x 18
Bedroom 2
- Level: First
- Dimensions: 12.5 x 11.5
Bedroom 3
- Level: Second
- Dimensions: 14.5 x 14
Bedroom 4
- Level: Second
- Dimensions: 12 x 13.5
Bonus room
- Level: Second
- Dimensions: 13.5 x 19.5
Dining room
- Level: First
- Dimensions: 16.5 x 13.5
Kitchen
- Level: First
- Dimensions: 15 x 15
Living room
- Level: First
- Dimensions: 21 x 18.5
Heating
- Electric, Forced Air, Heat Pump
Cooling
- Central Air
Appliances
- Included: Built-In Microwave, Built-In Electric Oven, Range, Dishwasher, ENERGY STAR Qualified Appliances
- Laundry: Dryer Hookup, Washer Hookup, Laundry Room
Features
- Master Downstairs, Walk-in Closet(s), Vaulted Ceiling(s), High Ceilings, Entrance Foyer, Kitchen Island, Ceiling Fan(s), Pantry, Walk-in Shower, Walk-In Closet(s)
- Flooring: Tile, Hardwood
- Basement: Crawl Space
- Has fireplace: Yes
Interior area
- Total structure area: 3,278
- Total interior livable area: 3,278 sqft
Property
Parking
- Total spaces: 3
- Parking features: Gravel, Concrete, Garage Door Opener, Garage
- Attached garage spaces: 3
Features
- Levels: Two
- Patio & porch: Covered, Rear Porch
- Fencing: None
- View description: None
- Frontage type: See Remarks
Lot
- Size: 2.59 Acres
- Dimensions: 413 x 265 x 396 x 262
- Features: Wooded, Secluded
Details
- Parcel number: Portion Of 20240152
- Zoning: RA
- Special conditions: Standard
Construction
Type & style
- Home type: SingleFamily
- Property subtype: Single Family Residence
Materials
- Block, Stone, Fiber Cement, Wood Frame
- Foundation: Crawl Space
- Roof: Architectural Shingle
Condition
- Under Construction
- New construction: Yes
- Year built: 2026
Details
- Warranty included: Yes
Utilities & green energy
- Sewer: Septic Tank
- Water: County Water
- Utilities for property: Sewer Connected, Water Connected
Green energy
- Energy efficient items: Lighting, Thermostat
Community & HOA
Community
- Security: Smoke Detector(s)
- Subdivision: Not In Subdivision
HOA
- Has HOA: No
Location
- Region: Cameron
Financial & listing details
- Price per square foot: $274/sqft
- Date on market: 11/11/2026
- Cumulative days on market: 4 days
- Listing agreement: Exclusive Right To Sell
- Listing terms: Cash,Conventional,VA Loan
- Road surface type: Paved
Estimated market value
Not available
Estimated sales range
Not available
Not available
Price history
| Date | Event | Price |
|---|---|---|
| 11/11/2026 | Listed for sale | $899,000$274/sqft |
Source:  Hive MLS #100615713 Report a problem | ||
Public tax history
Tax history is unavailable.
Monthly payment
Est. payment
Payment breakdown
Explore the cost of this home by adjusting the details. Changes won't be saved.Climate risks
Neighborhood: 28326
Nearby schools
Schools provided by the listing agent
- Elementary: Cameron Elementary
- Middle: New Century Middle
- High: Union Pines High
Source: Hive MLS. This data may not be complete. We recommend contacting the local school district to confirm school assignments for this home.

Similar homes
- $819,0004 bd4 ba2.7k sqft200 Edgewood Road, Cameron, NC 28326New Construction
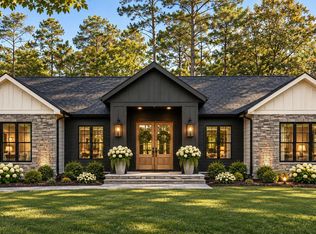
 MLS ID #100615711, Julia Simmons, Premier Real Estate of the Sandhills LLC. Hive MLS
- $540,0003 bd3 ba1.7k sqft654 Red Hill Rd, Cameron, NC 28326For Sale By Owner

- $1,099,0004 bd5 ba3.6k sqft320 Willow Oak Court, Cameron, NC 28326For Sale
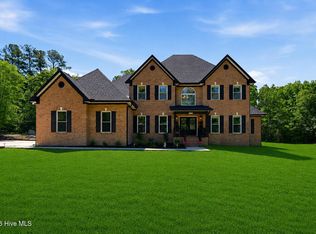 MLS ID #100600711, Heather Hughes, Everything Pines Partners Sanford. Hive MLS
- $1,235,8604 bd4 ba4k sqft225 Schmidt Lane, Cameron, NC 28326New Construction
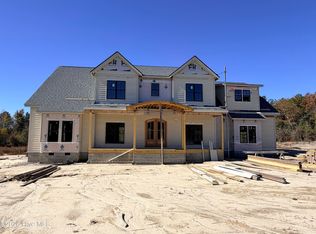 MLS ID #100615683, Crystal Wall, Formyduval Homes Real Estate, LLC. Hive MLS
- $819,9004 bd4 ba2.7k sqft515 Sanctuary Trail, Cameron, NC 28326New ConstructionMLS ID #100556767, Justin Mace, Carolina Property Sales. Hive MLS
- $535,0004 bd3 ba2.6k sqft1284 L Cooper Road, Cameron, NC 28326For SaleMLS ID #100599167, Ashley McKinney, Premier Real Estate of the Sandhills LLC. Hive MLS
- $525,0003 bd2 ba1.8k sqft349 Pinetop Drive, Carthage, NC 28327For SaleMLS ID #100616226, Hilary Drummond, Drummond Realty Group, LLC. Hive MLS
- $699,0004 bd3 ba2.5k sqft464 Denny Lane, Carthage, NC 28327For SaleMLS ID #100593195, Erin Wright, Everything Pines Partners LLC. Hive MLS
- $729,9914 bd3 ba2.3k sqft1105 Harnett Road, Cameron, NC 28326New ConstructionMLS ID #100589564, Jennifer M Ritchie, Everything Pines Partners LLC. Hive MLS
- $1,089,9995 bd5 ba3.4k sqft235 Schmidt Lane, Cameron, NC 28326New ConstructionMLS ID #100603642, Crystal Wall, Formyduval Homes Real Estate, LLC. Hive MLS
- $560,0004 bd3 ba3.1k sqft299 Chestnut Drive, Vass, NC 28394For SaleMLS ID #100616039, Sherry McPhatter, eXp Realty. Hive MLS
- $1,149,9994 bd5 ba3.5k sqft215 Schmidt Lane, Cameron, NC 28326New ConstructionMLS ID #100597258, Crystal Wall, Formyduval Homes Real Estate, LLC. Hive MLS
- $729,0004 bd3 ba2.9k sqft5 Vayland Court, Whispering Pines, NC 28327For SaleMLS ID #100615037, Meese Property Group, Meese Property Group, LLC. Hive MLS
- $460,2004 bd4 ba2.9k sqft223 Hidden Pines Dr, Cameron, NC 28326New Construction
 MLS ID #10178462, Elizabeth Guadalupe Gonzalez. Doorify MLS
- $450,0004 bd3 ba2.4k sqft456 James Street, Vass, NC 28394New ConstructionMLS ID #100615808, Jennifer M Ritchie, Everything Pines Partners LLC. Hive MLS
- $825,0004 bd5 ba4k sqft133 Joels Circle, Carthage, NC 28327For SaleMLS ID #100555282, The Mark Gentry Team, The Gentry Team. Hive MLS
