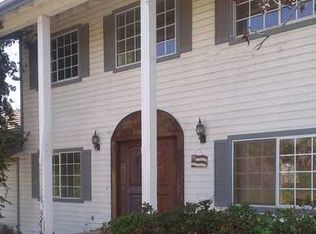
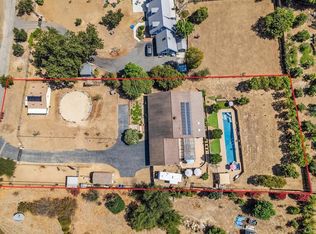
Custom Farmhouse on 2 Acres with Horse Facilities, 14 OWNED solar panels, and Scenic Views! Discover the charm of country living in this beautiful custom 4-bedroom farmhouse that combines comfortable living and usable acreage. A welcoming entry provides a natural flow to either the spacious formal living and dining rooms with a vaulted ceiling or the comfortable family room with a wood-burning stove by the kitchen. Enjoy the many updates and features, including the granite countertops, beautiful wood cabinetry, recessed lighting, a center island, and a cute breakfast nook. The desirable first-floor primary suite offers privacy and convenience, featuring a spacious bathroom with a separate tub and shower and a walk-in closet. Upstairs features three additional bedrooms, one bath, and direct access to a full-length balcony to relax and enjoy the view. The expansive grounds offer endless opportunities for outdoor enjoyment, featuring a horse arena, corral, two storage sheds, room to park the RV and toys, plus mature fruit and avocado trees. A covered wrap-around porch provides an inviting setting for entertaining or simply relaxing and enjoying the peaceful surroundings. NO HOA or CC&Rs, and convenient access to I-15. Whether you're looking for a horse property, a place to garden, or simply room to spread out, this special property offers the space, privacy, and versatility that make Fallbrook country living so desirable.
For sale
Listed by: AARE • Sharyn Seymour • sharyn@aare.com
Price cut: $19K (11/11)
$1,280,000
1850 Canyon Heights Rd, Fallbrook, CA 92028
4beds
2,646sqft
Single Family Residence
Built in 1992
2.01 Acres Lot
$1,262,400 Zestimate®
$484/sqft
$-- HOA
What's special
- 85 days
- 801
- 43
Zillow last checked:
Listing updated:
Listed by:
Sharyn Seymour DRE #01273797 sharyn@aare.com,
AARE
Source: CRMLS,MLS#: NDP2607997 Originating MLS: California Regional MLS (North San Diego County & Pacific Southwest AORs)
Facts & features
Interior
Bedrooms & bathrooms
- Bedrooms: 4
- Bathrooms: 3
- Full bathrooms: 2
- 1/2 bathrooms: 1
- Main level bathrooms: 1
- Main level bedrooms: 1
Rooms
- Room types: Attic, Bonus Room, Kitchen, Laundry, Living Room, Primary Bathroom, Primary Bedroom, Other, Dining Room
Primary bedroom
- Features: Main Level Primary
Bathroom
- Features: Bathroom Exhaust Fan, Bathtub, Dual Sinks, Granite Counters, Laminate Counters, Linen Closet, Remodeled, Separate Shower, Walk-In Shower
Kitchen
- Features: Granite Counters, Kitchen Island, Kitchen/Family Room Combo, Remodeled, Updated Kitchen
Other
- Features: Walk-In Closet(s)
Heating
- Central, Propane
Cooling
- Central Air
Appliances
- Included: Dishwasher, Electric Cooktop, Microwave, Refrigerator, Dryer, Washer
- Laundry: Washer Hookup, Laundry Room, Propane Dryer Hookup
Features
- Balcony, Ceiling Fan(s), Separate/Formal Dining Room, Granite Counters, High Ceilings, Pull Down Attic Stairs, Recessed Lighting, Two Story Ceilings, Attic, Main Level Primary, Walk-In Closet(s)
- Flooring: Carpet, Tile
- Doors: French Doors, Mirrored Closet Door(s), Sliding Doors
- Has fireplace: Yes
- Fireplace features: Dining Room, Family Room, Propane
- Common walls with other units/homes: No Common Walls
Interior area
- Total interior livable area: 2,646 sqft
Video & virtual tour
Property
Parking
- Total spaces: 12
- Parking features: Concrete, Driveway, Garage, Garage Door Opener, Gated, Garage Faces Side
- Attached garage spaces: 2
- Uncovered spaces: 10
Features
- Levels: Two
- Stories: 2
- Entry location: First floor
- Patio & porch: Concrete, Front Porch, Balcony
- Exterior features: Balcony, Rain Gutters
- Pool features: None
- Fencing: Chain Link,Wood
- Has view: Yes
- View description: Hills, Trees/Woods
Lot
- Size: 2.01 Acres
- Features: Back Yard, Drip Irrigation/Bubblers, Front Yard, Horse Property, Sprinklers In Front, Landscaped, Sprinkler System
Details
- Additional structures: Shed(s)
- Parcel number: 1023302800
- Zoning: AGRICULTURAL
- Special conditions: Standard
- Horses can be raised: Yes
- Horse amenities: Riding Trail
Construction
Type & style
- Home type: SingleFamily
- Architectural style: See Remarks
- Property subtype: Single Family Residence
Materials
- Foundation: Concrete Perimeter
- Roof: Common Roof
Condition
- Turnkey
- New construction: No
- Year built: 1992
Utilities & green energy
- Sewer: Septic Tank
- Utilities for property: Electricity Connected
Community & HOA
Community
- Features: Horse Trails, Stable(s)
- Security: Smoke Detector(s)
Location
- Region: Fallbrook
Financial & listing details
- Price per square foot: $484/sqft
- Tax assessed value: $541,228
- Date on market: 8/25/2026
- Cumulative days on market: 85 days
- Listing terms: Cash,Conventional,Cal Vet Loan,1031 Exchange,FHA,VA Loan
Estimated market value
$1,262,400
$1.20M - $1.33M
Not available
Price history
| Date | Event | Price |
|---|---|---|
| 11/11/2026 | Price change | $1,280,000-1.5%$484/sqft |
Source:  CRMLS #NDP2607997 Report a problem | ||
| 9/13/2026 | Price change | $1,299,000-3.8%$491/sqft |
Source: CRMLS #NDP2607997 Report a problem | ||
| 8/25/2026 | Listed for sale | $1,350,000$510/sqft |
Source: CRMLS #NDP2607997 Report a problem | ||
Public tax history
| Year | Property taxes | Tax assessment |
|---|---|---|
| 2026 | -- | $541,228 +2% |
| 2025 | $5,500 +1.6% | $530,617 +2% |
| 2024 | $5,413 +2.5% | $520,214 +2% |
| 2023 | $5,280 +1.4% | $510,015 +2% |
| 2022 | $5,205 +2.7% | $500,016 +2% |
| 2021 | $5,067 -0.4% | $490,213 +1% |
| 2020 | $5,089 +3.5% | $485,187 +2% |
| 2019 | $4,915 +0.2% | $475,675 +2% |
| 2018 | $4,907 +2% | $466,349 +2% |
| 2017 | $4,808 +2.4% | $457,206 +2% |
| 2016 | $4,695 +1.6% | $448,242 +1.5% |
| 2015 | $4,622 +2.2% | $441,510 +2% |
| 2014 | $4,520 | $432,862 +0.5% |
| 2013 | -- | $430,906 +2% |
| 2012 | -- | $422,458 +2% |
| 2011 | -- | $414,176 +0.8% |
| 2010 | -- | $411,081 -0.2% |
| 2009 | -- | $412,059 +2% |
| 2008 | -- | $403,980 +2% |
| 2007 | -- | $396,060 +2% |
| 2006 | -- | $388,295 +2% |
| 2005 | -- | $380,683 +2% |
| 2004 | -- | $373,220 +1.9% |
| 2003 | -- | $366,381 +2% |
| 2002 | -- | $359,198 +2% |
| 2001 | -- | $352,156 |
Find assessor info on the county website
Monthly payment
Est. payment
Payment breakdown
Explore the cost of this home by adjusting the details. Changes won't be saved.Climate risks
Neighborhood: 92028



Similar homes
- $1,199,0004 bd3 ba2.9k sqft2890 Vista Del Rio, Fallbrook, CA 92028For Sale
 MLS ID #NDP2609599, Mike Haas, AARE. CRMLS
- $1,100,0003 bd3 ba2.4k sqft2645 Daisy Ln, Fallbrook, CA 92028For Sale
 MLS ID #PTP2607075, Luisa Hernandez, Century 21 Affiliated. CRMLS
- $1,240,0005 bd3 ba2.7k sqft1761 Winterwarm Dr, Fallbrook, CA 92028For Sale
 MLS ID #PTP2600876, Alan Luken Barragan, Palisade Realty, Inc. CRMLS
- $1,099,9004 bd3 ba2.6k sqft1905 Green Vista Ln, Fallbrook, CA 92028For Sale
 MLS ID #NDP2608754, Angela Spooner, Coldwell Banker Realty. CRMLS
