A distinctive single-level ADOBE ranch estate, this exceptional Fallbrook property showcases timeless Southwestern character across more than 3.8 acres in the sought-after Olive Hill area. Designed by Robert Winkler, who worked with noted builder Don Souther and also designed homes for the renowned Weir Brothers, the residence reflects the rich adobe architectural tradition for which the region is known. The 3-bedroom, 2.5-bathroom main residence is designed around a central courtyard with fountains, creating a seamless connection between indoor and outdoor living. Authentic adobe details include arched double entry doors, vaulted ceilings with exposed timber beams, multiple skylights, tile flooring, and built-in Kiva fireplaces in both living areas. The spacious primary suite offers direct backyard access, a large walk-in closet, dual vanities, generous storage, and a jetted tub. The gorgeous, recently remodeled kitchen features stainless steel KitchenAid and Viking appliances, a gas cooktop with grill, built-in oven and microwave, farmhouse sink, butcher-block island, wet bar, wine storage, walk-in pantry, and a bay-window breakfast nook. The adjoining great room opens to a sunroom showcasing beautiful Fallbrook views. The separate 750-square-foot guest house includes a full kitchen, living room, bedroom, bathroom, SOLAR air conditioning, and walk-in closet. Additional highlights include a sauna with a view, paid solar, an oversized 2-car garage, extra-wide carport, laundry room with utility sink, large finished attic storage area, tile roof, and landscaped grounds with numerous fruit trees. Enjoy peaceful country living with no HOA and convenient access to Highways 76 and 15!
Coming soon 09/30
Listed by: Mylene Merlo, Broker • JulieRae MacLeod • Contact: 503-730-4636
$1,395,000
4057 Ladera Vista Rd, Fallbrook, CA 92028
4beds
3,573sqft
Single Family Residence
Built in 1977
3.83 Acres Lot
$-- Zestimate®
$390/sqft
$-- HOA
What's special
- 13 hours
- 211
- 23
Zillow last checked:
Listing updated:
Listed by:
JulieRae MacLeod DRE #01977789 503-730-4636,
Mylene Merlo, Broker
Source: CRMLS,MLS#: NDP2608611 Originating MLS: California Regional MLS (North San Diego County & Pacific Southwest AORs)
Originating MLS: California Regional MLS (North San Diego County & Pacific Southwest AORs)Facts & features
Interior
Bedrooms & bathrooms
- Bedrooms: 4
- Bathrooms: 4
- Full bathrooms: 3
- 1/2 bathrooms: 1
- Main level bathrooms: 4
- Main level bedrooms: 4
Rooms
- Room types: Bathroom, Bedroom, Family Room, Kitchen, Laundry, Living Room, Primary Bathroom, Primary Bedroom, Sauna
Primary bedroom
- Features: Main Level Primary
Bedroom
- Features: All Bedrooms Down
Bedroom
- Features: Bedroom on Main Level
Bathroom
- Features: Bathtub, Jetted Tub
Bathroom
- Features: Jack and Jill Bath
Cooling
- Central Air
Appliances
- Included: Built-In, Dishwasher, Freezer, Gas Cooking, Gas Cooktop, Disposal, Microwave, Refrigerator, Water Heater
- Laundry: Laundry Room
Features
- All Bedrooms Down, Bedroom on Main Level, Jack and Jill Bath, Main Level Primary
- Has fireplace: Yes
- Fireplace features: Dining Room, Family Room, Guest Accommodations
- Common walls with other units/homes: No Common Walls
Interior area
- Total interior livable area: 3,573 sqft
Video & virtual tour
Property
Parking
- Total spaces: 8
- Parking features: Garage - Attached, Carport
- Attached garage spaces: 2
- Carport spaces: 2
- Covered spaces: 4
- Uncovered spaces: 4
Features
- Levels: One
- Stories: 1
- Entry location: Doors
- Patio & porch: Concrete, Covered, Open, Patio
- Pool features: None
- Has view: Yes
- View description: Hills, Mountain(s), Panoramic
Lot
- Size: 3.83 Acres
- Dimensions: 3.83 acres
- Features: 2-5 Units/Acre
Details
- Parcel number: 1234202800
- Zoning: A70
- Special conditions: Standard
Construction
Type & style
- Home type: SingleFamily
- Architectural style: Ranch,Spanish
- Property subtype: Single Family Residence
Materials
- Roof: Spanish Tile
Condition
- Year built: 1977
Community & HOA
Community
- Features: Foothills, Rural, Valley
Location
- Region: Fallbrook
Financial & listing details
- Price per square foot: $390/sqft
- Date on market: 9/30/2026
- Listing terms: Cash,Conventional,FHA,VA Loan
- Road surface type: Paved
Estimated market value
Not available
Estimated sales range
Not available
Not available
Price history
| Date | Event | Price |
|---|---|---|
| 7/12/2022 | Pending sale | $1,195,000$334/sqft |
Source:  CRMLS #NDP2206832 Report a problem CRMLS #NDP2206832 Report a problem | ||
| 6/30/2022 | Listed for sale | $1,195,000$334/sqft |
Source: CRMLS #NDP2206832 Report a problem | ||
Public tax history
Tax history is unavailable.
Monthly payment
Est. payment
Payment breakdown
Explore the cost of this home by adjusting the details. Changes won't be saved.Climate risks
Neighborhood: 92028
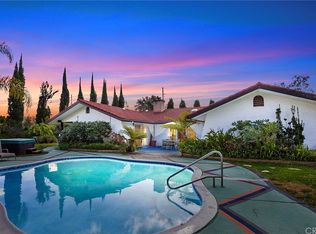
- $1,132,4004 bd3 ba3.5k sqft4055-57 Ladera Vista Rd, Fallbrook, CA 92028Off Market
- $1,014,3003 bd2 ba2.8k sqft260 Calle Linda, Fallbrook, CA 92028Off Market
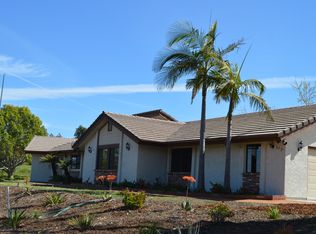
- $1,086,7004 bd3 ba2.7k sqft4033 Ladera Vista Rd, Fallbrook, CA 92028Off Market
- $1,012,2003 bd3 ba2.1k sqft273 Calle Linda, Fallbrook, CA 92028Off Market
Similar homes
- $1,385,0004 bd3 ba2.9k sqft111 Morro Hills Rd, Fallbrook, CA 92028For Sale
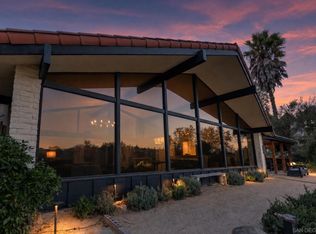 MLS ID #260019653, Mike Chiesl, Real Broker. SDMLS
 - $1,375,0004 bd4 ba3.6k sqft4476 Fallsbrae Rd, Fallbrook, CA 92028For Sale
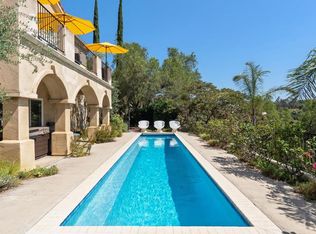 MLS ID #NDP2608462, Sancia Obermueller, Pacific Sotheby's Int'l Realty. CRMLS
 - $1,489,0004 bd4 ba2.8k sqft3336 Old Post Rd, Fallbrook, CA 92028For Sale
 MLS ID #NDP2608251, Sans Hartzell, First Team Real Estate. CRMLS
 - $1,280,0003 bd3 ba2.5k sqft2740 Los Alisos Dr, Fallbrook, CA 92028For Sale
 MLS ID #OC26201428, Johnny Azodi, Coldwell Banker Platinum Prop. CRMLS
Local buyer's agents are ready to help
