Offering over 2,000 sq ft above grade, this former Rutherford showhome has a great layout, tons of natural light, and thoughtful features throughout. The main floor has a bright living room with large windows and a gas fireplace, flowing into the kitchen and dining area. The kitchen offers plenty of cabinetry and counter space, a large island, and a walkthrough pantry leading to the garage mudroom with main floor laundry. A half bath completes the level. Upstairs, the primary suite stands out with dual walk in closets and a spacious 4 piece ensuite. Two more good sized bedrooms, a full bath, and a large bonus room to have a more casual living room or play room set up. The unfinished basement offers plenty of storage and future potential. Outside is a landscaped and fenced yard with a deck, new shingles, and a double attached garage with a Stage 2 EV charger. Great Rutherford location near schools, parks, pathways, shopping, restaurants, transit, and Anthony Henday. Some rooms are virtually staged.
For sale
C$530,000
1850 Rutherford Rd SW, Edmonton, AB T6W 0N5
3beds
2,002sqft
Single Family Residence
Built in 2009
4,164 Square Feet Lot
$-- Zestimate®
C$265/sqft
C$-- HOA
What's special
Great layoutTons of natural lightGas fireplaceLarge islandNew shingles
- 1 day
- 14
- 3
Zillow last checked:
Listing updated:
Listed by:
Brice J Laidler,
Black Sheep Realty
Source: RAE,MLS®#: E4509387
Facts & features
Interior
Bedrooms & bathrooms
- Bedrooms: 3
- Bathrooms: 3
- Full bathrooms: 2
- 1/2 bathrooms: 1
Primary bedroom
- Level: Upper
Heating
- Forced Air-1, Natural Gas
Cooling
- Air Conditioning-Central
Appliances
- Included: Dishwasher-Built-In, Dryer, Refrigerator, Electric Stove, Washer
Features
- Flooring: Carpet, Ceramic Tile, Hardwood
- Windows: Window Coverings, Vinyl Windows
- Basement: Full, Unfinished
- Fireplace features: Gas
Interior area
- Total structure area: 2,002
- Total interior livable area: 2,002 sqft
Property
Parking
- Total spaces: 2
- Parking features: Double Garage Attached, Garage Control, Garage Opener
- Attached garage spaces: 2
Features
- Levels: 2 Storey,2
- Patio & porch: Deck
- Exterior features: Landscaped, Playground Nearby, Exterior Walls- 2"x6"
- Fencing: Fenced
Lot
- Size: 4,164 Square Feet
- Features: Landscaped, Playground Nearby, Near Public Transit, Schools, Shopping Nearby, Public Transportation
Construction
Type & style
- Home type: SingleFamily
- Property subtype: Single Family Residence
Materials
- Foundation: Concrete Perimeter
- Roof: Asphalt
Condition
- Year built: 2009
Community & HOA
Community
- Features: Deck, Exterior Walls- 2"x6"
Location
- Region: Edmonton
Financial & listing details
- Price per square foot: C$265/sqft
- Date on market: 9/18/2026
- Ownership: Private
Price history
Price history is unavailable.
Public tax history
Tax history is unavailable.
Climate risks
Neighborhood: Hertiage Valley
Nearby schools
GreatSchools rating
No schools nearby
We couldn't find any schools near this home.


Similar homes
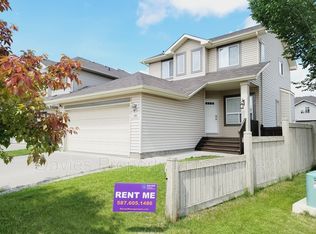
- C$515,0003 bd3 ba1.7k sqft984 Rutherford Rd SW, Edmonton, AB T6W 1W9For Sale
 MLS ID #E4509052, Deidre B Harrison, Real Broker. RAE
 - C$499,9003 bd3 ba1.3k sqft617 Beck Close SW, Edmonton, AB T6W 1E6For Sale
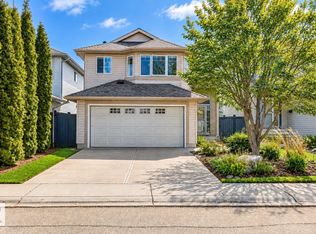 MLS ID #E4508802, Dave Cousins, REMAX River City. RAE
 - C$625,0003 bd3 ba2.3k sqft11408 15th Ave SW, Edmonton, AB T6W 0Z8For Sale
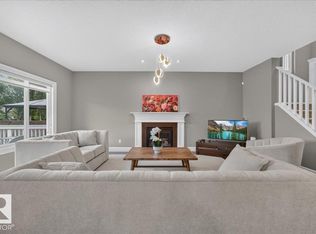 MLS ID #E4508012, David Nam, RE/MAX Excellence. RAE
 - C$578,9994 bd4 ba1.9k sqft2743 Collins Cres SW, Edmonton, AB T6W 3X4For Sale
 MLS ID #E4509575, Deep Nirwan, LPT Realty. RAE
