Welcome to this well-appointed 1-bedroom, 1-bathroom condo in southwest Edmonton, ideally located close to shopping, amenities, and convenient routes for an easy commute around the city. Step inside and you’re greeted by a bright, open-concept floor plan that offers a comfortable and functional layout. The kitchen features plenty of cabinetry and generous counter space, with a great view overlooking the balcony and surrounding area. There is ample room for a kitchen table, making everyday dining or entertaining easy, while the spacious living room provides plenty of flexibility for your furniture and lifestyle. The bedroom offers excellent space and easily accommodates a bed, desk, and dresser, making it ideal for working from home. Convenient ensuite laundry is located directly across from the main bathroom for added practicality. Enjoy the comfort, convenience, and low-maintenance lifestyle this condo offers in a great southwest Edmonton location.
For sale
C$179,000
1818 Rutherford Rd SW #246, Edmonton, AB T6W 2K6
1beds
571sqft
Apartment, Lowrise Apartment
Built in 2019
-- sqft lot
$-- Zestimate®
C$313/sqft
C$-- HOA
What's special
Bright open-concept floor planComfortable and functional layoutGenerous counter spaceBedroom offers excellent space
- 47 days
- 10
- 0
Zillow last checked:
Listing updated:
Listed by:
Dragic Janjic,
REMAX River City
Source: RAE,MLS®#: E4505142
Facts & features
Interior
Bedrooms & bathrooms
- Bedrooms: 1
- Bathrooms: 1
- Full bathrooms: 1
Primary bedroom
- Level: Main
Heating
- Hot Water, Natural Gas
Appliances
- Included: Dishwasher-Built-In, Dryer, Microwave Hood Fan, Refrigerator, Electric Stove, Washer
Features
- No Smoking Home
- Flooring: Laminate Flooring
- Basement: None, No Basement
Interior area
- Total structure area: 571
- Total interior livable area: 571.03 sqft
Video & virtual tour
Property
Parking
- Total spaces: 1
- Parking features: Stall, Parking-Extra, Guest, Parking-Visitor
Features
- Levels: Single Level Apartment,1
- Exterior features: Playground Nearby
- Has view: Yes
- View description: City, View City
Lot
- Size: 688 Square Feet
- Features: Airport Nearby, Playground Nearby, Near Public Transit, Schools, Shopping Nearby, Ski Hill Nearby, See Remarks, Public Transportation
Construction
Type & style
- Home type: Apartment
- Property subtype: Apartment, Lowrise Apartment
- Attached to another structure: Yes
Materials
- Foundation: Concrete Perimeter
- Roof: EPDM Membrane
Condition
- Year built: 2019
Community & HOA
Community
- Features: No Smoking Home, See Remarks
HOA
- Has HOA: Yes
- Services included: Exterior Maintenance, Heat, Insur. for Common Areas, Landscape/Snow Removal, Professional Management, Reserve Fund Contribution, Utilities Common Areas, Water/Sewer, See Remarks
Location
- Region: Edmonton
Financial & listing details
- Price per square foot: C$313/sqft
- Date on market: 8/22/2026
- Ownership: Private
Price history
Price history is unavailable.
Public tax history
Tax history is unavailable.
Climate risks
Neighborhood: Hertiage Valley
Nearby schools
GreatSchools rating
No schools nearby
We couldn't find any schools near this home.
- C$160,0001 bd1 ba645 sqft1818 Rutherford Rd SW #151, Edmonton, AB T6W2K6For Sale

- C$250,0002 bd2 ba1k sqft1818 Rutherford Rd SW #155, Edmonton, AB T6W2K6For Sale
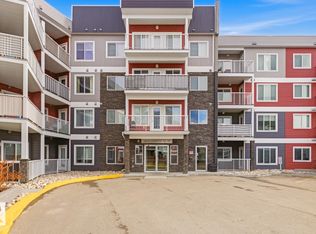
- C$159,9001 bd1 ba636 sqft1818 Rutherford Rd SW #153, Edmonton, AB T6W2K6For Sale

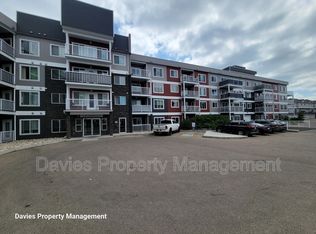
- C$--2 bd2 ba1k sqft1818 Rutherford Rd SW #156, Edmonton, AB T6W2K6Off Market
Similar homes
- C$174,9002 bd2 ba721 sqftElements At Windermere, Edmonton, AB T6W 2P2For Sale
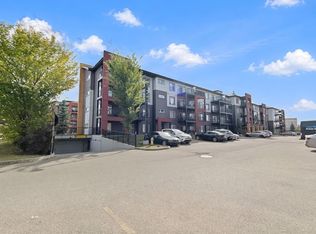 MLS ID #E4511708, Janeen Tinker, MaxWell Devonshire Realty. RAE
 - C$159,9002 bd2 ba758 sqftHeritage Valley Station, Edmonton, AB T6W 3L6For Sale
 MLS ID #E4512074, Paul S Lamba, MaxWell Polaris. RAE
 - C$209,0002 bd2 ba853 sqftHeritage Landing, Edmonton, AB T6W 2A2For Sale
 MLS ID #E4512084, Paras Baveja, MaxWell Polaris. RAE
 - C$174,9992 bd1 ba622 sqftWalker Lake Gate, Edmonton, AB T6X 2C6For Sale
 MLS ID #E4511433, Paras Baveja, MaxWell Polaris. RAE
