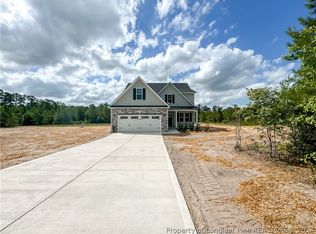

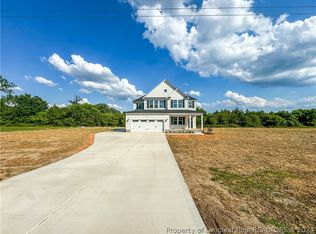
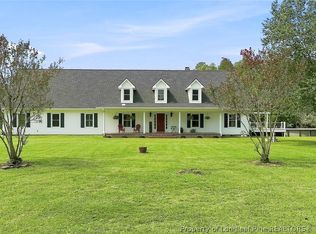
Welcome to your private oasis at 1850 Shady Grove Road! Built in 2024, this exceptional custom-built estate offers 2,825 sq. ft. of main-house living space plus an attached ~700 sq. ft. Accessory Dwelling Unit (ADU) complete with its own private septic system, electric meter, and stackable W/D hookups, ideal for multi-generational living or rental income potential. Situated on nearly 18 private acres in Spring Lake, the property features the custom Mayview plan crafted by Signature Home Builders, complete with a 3-car garage, brick stem wall foundation, and high-end finishes throughout. The main home showcases 4 spacious bedrooms, a study, and a massive upstairs bonus room. Beautiful Palmetto Road LVP flooring flows seamlessly through the main living areas and primary bedroom. The gourmet kitchen boasts dual-tone cabinetry (Pure White uppers with Knotty Alder clear-finish lowers/island), Level 3 Calacatta Statuario Quartz countertops, white subway tile with black grout, and stainless Frigidaire appliances with a wall oven. The primary suite features custom Daltile AR40 Reflections tile floors, tiled shower walls, double shower system, and brushed nickel fixtures. Enjoy outdoor living with cedar-stained columns, a 30-year architectural shingle roof, and ultimate privacy close to Fort Liberty.
A formal soil evaluation confirms suitable soil on-site to support additional building foundations and a secondary subsurface wastewater system. See covenants for structure approval guidelines.
For sale
Price cut: $25K (10/5)
$860,000
1850 Shady Grove Rd, Spring Lake, NC 28390
4beds
2,825sqft
Single Family Residence
Built in 2024
17.75 Acres Lot
$848,900 Zestimate®
$304/sqft
$-- HOA
What's special
Gourmet kitchenBrick stem wall foundationHigh-end finishes throughoutMassive upstairs bonus roomUltimate privacyDouble shower systemTiled shower walls
- 45 days
- 1,769
- 172
Zillow last checked:
Listing updated:
Listed by:
ROMMEL FORDE,
KELLER WILLIAMS REALTY (FAYETTEVILLE)
Source: LPRMLS,MLS#: 768551 Originating MLS: Longleaf Pine Realtors
Originating MLS: Longleaf Pine RealtorsFacts & features
Interior
Bedrooms & bathrooms
- Bedrooms: 4
- Bathrooms: 4
- Full bathrooms: 3
- 1/2 bathrooms: 1
Cooling
- Central Air
Appliances
- Included: Built-In Oven, Dishwasher, Range, Refrigerator, Water Heater
- Laundry: Main Level, In Unit
Features
- Attic, Ceiling Fan(s), Dining Area, Separate/Formal Dining Room, Double Vanity, Separate/Formal Living Room, Home Office, In-Law Floorplan, Kitchen Island, Primary Downstairs, Open Concept, Open Floorplan, Pantry, Smart Camera(s)/Recording, Storage, Walk-In Closet(s)
- Flooring: Carpet, Luxury Vinyl Plank
- Basement: None
- Number of fireplaces: 1
- Fireplace features: Electric
Interior area
- Total interior livable area: 2,825 sqft
Property
Parking
- Total spaces: 4
- Parking features: Attached Carport, Attached, Garage
- Attached garage spaces: 3
- Carport spaces: 1
- Covered spaces: 4
Features
- Levels: Two
- Stories: 2
- Patio & porch: Porch, Screened
- Exterior features: Propane Tank - Owned, Porch, Private Yard, Rain Gutters
Lot
- Size: 17.75 Acres
- Features: 10-25 Acres, Cleared, Wooded
- Topography: Cleared
- Residential vegetation: Wooded
Details
- Additional structures: Guest House
- Parcel number: 0523774741
- Zoning description: RA-20 - Residential Agricultural
- Special conditions: None
Construction
Type & style
- Home type: SingleFamily
- Architectural style: Two Story
- Property subtype: Single Family Residence
Materials
- Vinyl Siding
Condition
- Good Condition
- New construction: No
- Year built: 2024
Utilities & green energy
- Electric: 220 Volts
- Sewer: Septic Tank
- Water: Public
Community & HOA
Community
- Security: Smoke Detector(s)
- Subdivision: Anderson Creek
HOA
- Has HOA: No
Location
- Region: Spring Lake
Financial & listing details
- Price per square foot: $304/sqft
- Tax assessed value: $467,496
- Annual tax amount: $3,047
- Date on market: 8/30/2026
- Cumulative days on market: 47 days
- Inclusions: Refrigerator in kitchen
- Exclusions: EV Charger, picture shelves, gym equipment, power tools, personal property, washer and dryer, freezer
- Ownership: More than a year
Estimated market value
$848,900
$806,000 - $891,000
$2,665/mo
Price history
| Date | Event | Price |
|---|---|---|
| 10/5/2026 | Price change | $860,000-2.8%$304/sqft |
Source:  LPRMLS #768551 Report a problem LPRMLS #768551 Report a problem | ||
| 9/21/2026 | Price change | $885,000-1.7%$313/sqft |
Source: LPRMLS #768551 Report a problem | ||
| 8/30/2026 | Listed for sale | $900,000+757.1%$319/sqft |
Source: LPRMLS #768551 Report a problem | ||
| 4/14/2023 | Sold | $105,000$37/sqft |
Source: Public Record Report a problem | ||
Public tax history
| Year | Property taxes | Tax assessment |
|---|---|---|
| 2025 | $3,047 +43.7% | $467,496 +0.2% |
| 2024 | $2,120 +164.5% | $466,460 +307.9% |
| 2023 | $802 | $114,350 |
| 2022 | $802 | $114,350 |
Find assessor info on the county website
Monthly payment
Est. payment
Payment breakdown
Explore the cost of this home by adjusting the details. Changes won't be saved.Climate risks
Neighborhood: 28390
Nearby schools
Schools provided by the listing agent
- Middle: Overhills Middle School
- High: Overhills Senior High
Source: LPRMLS. This data may not be complete. We recommend contacting the local school district to confirm school assignments for this home.
Similar homes
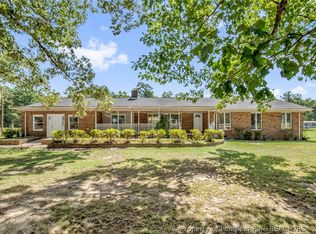
- $450,0004 bd2 ba2.7k sqft2714 Bethel Baptist Rd, Spring Lake, NC 28390For Sale
 MLS ID #769501, CLAUDIA TYNES, NORTHGROUP REAL ESTATE. LPRMLS
 - $1,020,0004 bd3 ba3.2k sqft8437 Lancaz Way, Linden, NC 28356For Sale
 MLS ID #768354, AMBER MILLER, RED GLASSES REAL ESTATE LLC. LPRMLS
 - $799,9003 bd2 ba2.4k sqft332 & 338 Docs Rd, Lillington, NC 27546For Sale
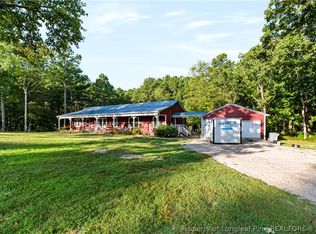 MLS ID #769502, JEAN NIPPER, NIPPER PROPERTIES. LPRMLS
 - $579,9004 bd4 ba3.3k sqft11 Rolling Pines Dr, Spring Lake, NC 28390For Sale
 MLS ID #761497, TRACIE CROWDER, AC REALTY. LPRMLS
 - $795,0003 bd3 ba1.8k sqft322 Shady Lane, Cameron, NC 28326For Sale
 MLS ID #100590145, Bryant Tumbelekis, LPT Realty. Hive MLS
 - $630,0005 bd4 ba4.2k sqft3205 Stratsfield Court, Fayetteville, NC 28311For SaleMLS ID #100606766, Brian O'Connell, Keller Williams Realty-Fayetteville. Hive MLS
