Exceptional Turn-Key Homestead on 17.83 Acres. Live the dream of self-sufficiency, privacy, and modern comfort on nearly 18 acres of beautifully maintained North Carolina countryside. This rare opportunity combines two adjoining properties totaling 17.83 acres that must be sold together, offering unparalleled flexibility for farming, homesteading, recreation, business ventures, or multi-generational living. With no HOA restrictions and the option to officially combine or separate the parcels, the possibilities are endless. To list a few extras..Solar panels in 2024, Whole house Generac propane generator, Rinnai tankless water heater, Trane duel-fuel heat pump system, fenced pastures, spring fed pond, 1300 square foot workshop with oversized garage door, feed barn, hay storage, underground water access throughout livestock areas, established UDSA produce stand at the property that has been serving the community for 8 years, and more! Please reach out to get all the details and amenities for this amazing custom built home on the Farm today!
For sale
$850,000
332 & 338 Docs Rd, Lillington, NC 27546
3beds
2,432sqft
Single Family Residence
Built in 2018
17.83 Acres Lot
$-- Zestimate®
$350/sqft
$-- HOA
What's special
Feed barnHay storageSpring fed pondFenced pasturesRinnai tankless water heaterSolar panels
- 2 days
- 186
- 18
Zillow last checked:
Listing updated:
Listed by:
JEAN NIPPER,
NIPPER PROPERTIES
Source: LPRMLS,MLS#: 769502 Originating MLS: Longleaf Pine Realtors
Originating MLS: Longleaf Pine RealtorsFacts & features
Interior
Bedrooms & bathrooms
- Bedrooms: 3
- Bathrooms: 2
- Full bathrooms: 2
Heating
- Electric, Forced Air, Gas, Heat Pump
Cooling
- Central Air
Appliances
- Included: Built-In Electric Oven, Dishwasher, Free-Standing Gas Range, Microwave, Tankless Water Heater
- Laundry: Washer Hookup, Dryer Hookup, Main Level, In Unit
Features
- Bookcases, Ceiling Fan(s), Separate/Formal Dining Room, Double Vanity, Handicap Access, High Ceilings, Home Office, Kitchen Exhaust Fan, Primary Downstairs, Open Floorplan, Recessed Lighting, Smooth Ceilings, Walk-In Closet(s), Walk-In Shower, Workshop, Sun Room
- Flooring: Hardwood, Tile
- Basement: Crawl Space
- Number of fireplaces: 1
- Fireplace features: Family Room, Gas Log
Interior area
- Total interior livable area: 2,432 sqft
Property
Parking
- Total spaces: 2
- Parking features: Detached, Garage
- Garage spaces: 2
Features
- Patio & porch: Rear Porch, Covered, Front Porch, Porch
- Exterior features: Fire Pit, Porch, Propane Tank - Leased, Private Yard, Storage, Shed
Lot
- Size: 17.83 Acres
- Features: 10-25 Acres, Backs To Trees, Level, Partially Cleared, Wooded
- Topography: Level,Pasture
- Residential vegetation: Wooded
Details
- Additional structures: Barn(s), Stable(s), Shed(s)
- Parcel number: 030507 0040 02
- Special conditions: None
- Other equipment: Generator
Construction
Type & style
- Home type: SingleFamily
- Architectural style: Craftsman
- Property subtype: Single Family Residence
Materials
- HardiPlank Type
Condition
- Average Condition
- New construction: No
- Year built: 2018
Utilities & green energy
- Sewer: Septic Tank
- Water: Public
Green energy
- Energy efficient items: Solar Panel(s)
- Energy generation: Solar
Community & HOA
Community
- Features: Gutter(s)
- Subdivision: Not In Subdivision
HOA
- Has HOA: No
Location
- Region: Lillington
Financial & listing details
- Price per square foot: $350/sqft
- Date on market: 9/17/2026
- Listing terms: Cash,New Loan
- Inclusions: None
- Exclusions: None
- Ownership: More than a year
Estimated market value
Not available
Estimated sales range
Not available
Not available
Price history
| Date | Event | Price |
|---|---|---|
| 9/17/2026 | Listed for sale | $850,000$350/sqft |
Source:  LPRMLS #769502 Report a problem LPRMLS #769502 Report a problem | ||
Public tax history
Tax history is unavailable.
Monthly payment
Est. payment
Payment breakdown
Explore the cost of this home by adjusting the details. Changes won't be saved.Climate risks
Neighborhood: 27546
Nearby schools
Schools provided by the listing agent
- Elementary: Harnett - South Harnett
- Middle: Harnett - West Harnett
- High: Harnett - West Harnett
Source: LPRMLS. This data may not be complete. We recommend contacting the local school district to confirm school assignments for this home.
Similar homes
- $674,9003 bd3 ba2.4k sqft10110 State Highway 27 W, Lillington, NC 27546For Sale
 MLS ID #769621, CHRIS TACIA, COLDWELL BANKER ADVANTAGE #5 (SANFORD). LPRMLS
 - $530,0003 bd3 ba3k sqft254 Docs Rd, Lillington, NC 27546For Sale
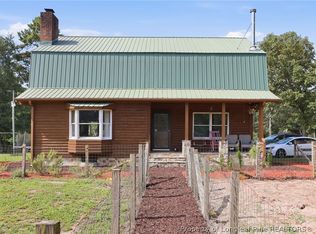 MLS ID #767532, DIANNA COLE, D COLE REALTY GROUP, LLC.. LPRMLS
 - $824,9004 bd3 ba2.9k sqft61 Griffin Road, Lillington, NC 27546New Construction
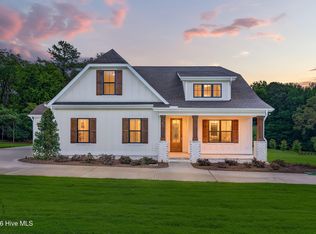
 MLS ID #100595431, Anthony F Weaver, Coldwell Banker Advantage / Cameron. Hive MLS
 - $489,9004 bd3 ba2.5k sqft12524 State Highway 27 W, Broadway, NC 27505New Construction
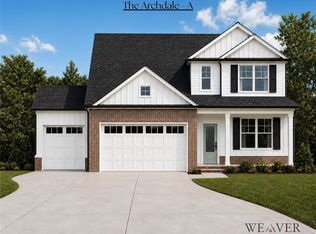 MLS ID #768791, PROPERTY PROS GROUP, COLDWELL BANKER ADVANTAGE #2- HARNETT CO.. LPRMLS
 - $489,9004 bd3 ba2.5k sqft12524 Carolina 27, Broadway, NC 27505New ConstructionMLS ID #100600783, Anthony F Weaver, Coldwell Banker Advantage / Cameron. Hive MLS
- $799,0002 bd1 ba1.2k sqft5131 Ponderosa Rd, Sanford, NC 27332For Sale
 MLS ID #10135105, Douglas Moore. Doorify MLS
 - $490,0005 bd5 ba3.2k sqft269 Van Winkle St, Lillington, NC 27546For SaleMLS ID #10191406, Melissa Jones. Doorify MLS
- $634,0004 bd3 ba3.4k sqft271 Falling Water Road, Spring Lake, NC 28390For SaleMLS ID #100592926, Kristi Snyder, Everything Pines Partners LLC. Hive MLS
- $439,7003 bd3 ba2.3k sqftGuilford French Country B, Lillington, NC 27546New ConstructionDoorify MLS
- $446,3003 bd3 ba2.5k sqft323 Galway Rd, Lillington, NC 27546New ConstructionMLS ID #10186403, Lisa Lovato. Doorify MLS
- $1,200,0003 bd2 ba1.5k sqft641 Sunridge Drive, Cameron, NC 28326For SaleMLS ID #100597739, Shane Cox, ERA Strother RE #5. Hive MLS
- $468,9004 bd3 ba2.6k sqft310 Galway Rd, Lillington, NC 27546New ConstructionMLS ID #10180064, Lisa Lovato. Doorify MLS
