Beautiful home with striking full brick front elevation and impressive wrought iron staircase. The open-concept floor plan offers the space and features today’s buyers are looking for. The spacious kitchen showcases rich cherry wood cabinetry, granite countertops, a massive breakfast bar, and stainless steel appliances. The inviting living area is filled with natural light from large bay windows. Upstairs, enjoy a generous game room and a separate media room, providing plenty of space for entertainment. The oversized primary suite features soaring ceilings, while the luxurious primary bath offers a whirlpool tub, separate shower, and ample space to relax and unwind.
Pending
$335,000
18503 Regatta Rd, Humble, TX 77346
4beds
3,334sqft
Single Family Residence
Built in 2005
9,047 Square Feet Lot
$333,800 Zestimate®
$100/sqft
$36/mo HOA
What's special
- 28 days
- 701
- 62
Zillow last checked:
Listing updated:
Listed by:
Paola Samaia Lozano TREC #0828500 832-797-0524,
Keller Williams Realty Austin
Source: HAR,MLS#: 46306077
Facts & features
Interior
Bedrooms & bathrooms
- Bedrooms: 4
- Bathrooms: 3
- Full bathrooms: 2
- 1/2 bathrooms: 1
Primary bedroom
- Level: First
- Area: 196
- Dimensions: 14 x 14
Bedroom
- Level: Second
- Area: 156
- Dimensions: 13 x 12
Bedroom
- Level: Second
- Area: 156
- Dimensions: 13 x 12
Bedroom
- Level: Second
- Area: 144
- Dimensions: 12 x 12
Utility room
- Level: First
- Dimensions: in House
Heating
- Natural Gas
Cooling
- Electric
Appliances
- Included: Free-Standing Range
- Laundry: Electric Dryer Hookup, Washer Hookup
Features
- High Ceilings, Primary Bed - 1st Floor, Walk-In Closet(s)
- Flooring: Carpet, Tile, Vinyl
- Number of fireplaces: 1
Interior area
- Total structure area: 3,334
- Total interior livable area: 3,334 sqft
Property
Parking
- Total spaces: 2
- Parking features: Attached
- Attached garage spaces: 2
Features
- Stories: 2
Lot
- Size: 9,047 Square Feet
- Features: Subdivided, 0 Up To 1/4 Acre
Details
- Parcel number: 1159850490029
Construction
Type & style
- Home type: SingleFamily
- Architectural style: Traditional
- Property subtype: Single Family Residence
Materials
- Brick, Wood Siding
- Foundation: Slab
- Roof: Composition
Condition
- New construction: No
- Year built: 2005
Utilities & green energy
- Sewer: Public Sewer
- Water: Public, Water District
Community & HOA
Community
- Subdivision: Walden/Lake Houston Champions
HOA
- Has HOA: Yes
- HOA fee: $435 annually
Location
- Region: Humble
Financial & listing details
- Price per square foot: $100/sqft
- Tax assessed value: $305,000
- Annual tax amount: $7,823
- Date on market: 10/1/2026
- Listing terms: Cash,Conventional,VA Loan
- Ownership: Full Ownership
Estimated market value
$333,800
$317,000 - $350,000
$3,678/mo
Price history
| Date | Event | Price |
|---|---|---|
| 10/13/2026 | Pending sale | $335,000$100/sqft |
Source:  HAR #46306077 Report a problem | ||
| 10/1/2026 | Listed for sale | $335,000+113.4%$100/sqft |
Source: HAR #46306077 Report a problem | ||
| 12/27/2010 | Listing removed | $157,000$47/sqft |
Source: Realty Associates #60895571 Report a problem | ||
| 10/21/2010 | Price change | $157,000+4.7%$47/sqft |
Source: Realty Associates #60895571 Report a problem | ||
| 10/12/2010 | Price change | $150,000-6.3%$45/sqft |
Source: Realty Associates #60895571 Report a problem | ||
| 6/26/2010 | Listed for sale | $160,000$48/sqft |
Source: Realty Associates #60895571 Report a problem | ||
Public tax history
| Year | Property taxes | Tax assessment |
|---|---|---|
| 2025 | $2,137 -7.6% | $305,000 -16.1% |
| 2024 | $2,314 | $363,370 -7.4% |
| 2023 | -- | $392,371 +16.3% |
| 2022 | $1,768 | $337,272 +33.1% |
| 2021 | -- | $253,409 -3% |
| 2020 | $1,800 +7.9% | $261,145 +9.4% |
| 2019 | $1,668 -74.1% | $238,706 -6% |
| 2018 | $6,439 | $253,978 |
| 2017 | $6,439 +4.6% | $253,978 +3.5% |
| 2016 | $6,158 +10.7% | $245,353 +3.7% |
| 2015 | $5,563 | $236,506 +9.2% |
| 2014 | $5,563 | $216,539 +7.8% |
| 2013 | -- | $200,848 +4.8% |
| 2012 | -- | $191,636 |
| 2011 | -- | $191,636 -6.5% |
| 2010 | -- | $204,900 |
| 2009 | -- | $204,900 -3.8% |
| 2007 | -- | $213,000 -12.2% |
| 2006 | -- | $242,569 |
Find assessor info on the county website
Monthly payment
Est. payment
Payment breakdown
Explore the cost of this home by adjusting the details. Changes won't be saved.Climate risks
Neighborhood: Walden
Nearby schools
Schools provided by the listing agent
- Elementary: Maplebrook Elementary School
- Middle: Atascocita Middle School
- High: Atascocita High School
Source: HAR. This data may not be complete. We recommend contacting the local school district to confirm school assignments for this home.

Similar homes
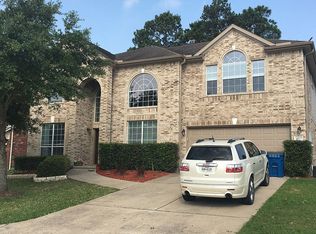
- $322,5004 bd3 ba2.5k sqft8702 Sailing Dr, Humble, TX 77346For Sale
 MLS ID #9627269, Carlos Nava, Keller Williams Realty Professionals. HAR
- $325,0004 bd3 ba2.7k sqft8522 Lighthouse Lake Ln, Humble, TX 77346For Sale
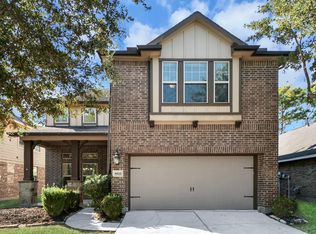 MLS ID #58870860, Shah Mitu Haleem, REALM Real Estate Professionals - Sugar Land. HAR
- $369,7774 bd3 ba2.8k sqft18402 Spinner Court Dr, Humble, TX 77346For Sale
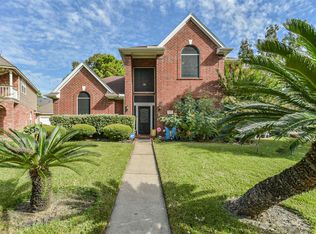 MLS ID #90041002, Rob Roy, Texas Flat Fee, REALTORS. HAR
- $350,0004 bd4 ba3.7k sqft8211 Sports Haven Dr, Humble, TX 77346For Sale
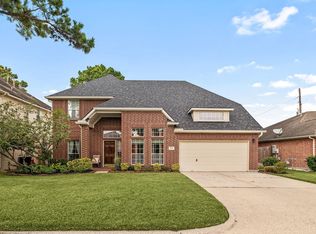 MLS ID #36175946, Faith Floyd, Redfin Corporation. HAR
