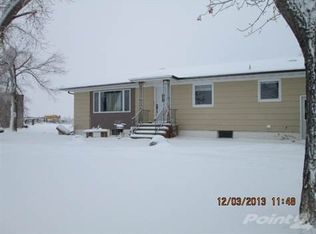
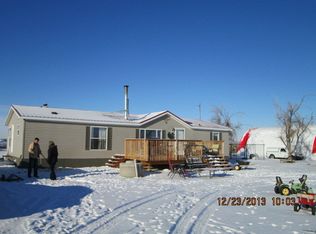
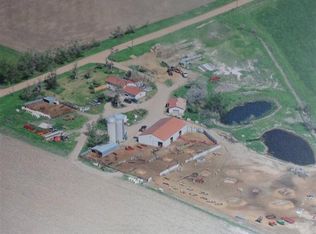
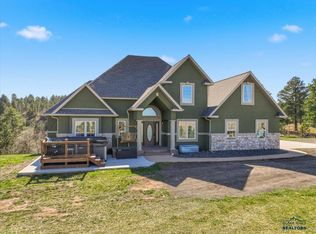
The Equestrian Dream in Western South Dakota-Kade Welfl 605 210 0010 Experience the perfect blend of country living, equestrian excellence, and modern convenience with this exceptional 30.44-acre horse property in the heart of Western South Dakota. Located just 3.5 miles north of Nisland, SD and Hwy 212, this property was designed for horse enthusiasts, ranchers, and anyone seeking wide-open spaces. The remarkable property offers everything you need for work, recreation, and relaxation. The spacious 2,600-square-foot home features 3 bedrooms, 2.5 bathrooms, and comfortable living space with in-floor heat, large bedrooms, a wood-burning fireplace, and a spacious kitchen. The equestrian amenities are second to none, highlighted by an impressive 70' x 200' indoor riding arena and 4 large individual outdoor pens with heated auto-waterers, providing year-round riding and training opportunities regardless of the weather. The property also includes a large mechanic shop, a hay barn, and a 4-car attached garage, offering abundant storage and workspace for equipment, vehicles, and livestock needs. Approximately 20 acres are irrigated, providing hay production or pasture. A rare free-flowing artesian well enhances the property's value and utility, while Butte/Meade Rural Water ensures reliable domestic water service for the home and animals.
New construction
$795,000
18509 Mail Rd, Nisland, SD 57762
3beds
--sqft
Single Family Residence
Built in 2011
30.44 Acres Lot
$754,900 Zestimate®
$--/sqft
$-- HOA
What's special
Wood-burning fireplaceHay barnLarge mechanic shopRare free-flowing artesian wellLarge bedroomsSpacious kitchen
- 21 days
- 212
- 17
Zillow last checked:
Listing updated:
Listed by:
Kade Welfl,
The Real Estate Center of Spearfish
Source: Black Hills AOR,MLS#: 89819
Facts & features
Interior
Bedrooms & bathrooms
- Bedrooms: 3
- Bathrooms: 3
- Full bathrooms: 2
- 1/2 bathrooms: 1
Heating
- Electric
Features
- Flooring: Carpet
- Basement: Crawl Space
- Number of fireplaces: 1
Property
Parking
- Parking features: Four or More, Attached
- Has attached garage: Yes
Features
- Fencing: Partial
Lot
- Size: 30.44 Acres
Details
- Parcel number: 09426T1B
Construction
Type & style
- Home type: SingleFamily
- Architectural style: Ranch
- Property subtype: Single Family Residence
Materials
- Frame
- Foundation: Slab
Condition
- To Be Built
- New construction: Yes
- Year built: 2011
Community & HOA
Location
- Region: Nisland
Financial & listing details
- Tax assessed value: $491,387
- Annual tax amount: $5,242
- Date on market: 10/5/2026
Estimated market value
$754,900
$717,000 - $793,000
$2,619/mo
Price history
| Date | Event | Price |
|---|---|---|
| 10/5/2026 | Listed for sale | $795,000 |
Source:  Black Hills AOR #89819 Report a problem Black Hills AOR #89819 Report a problem | ||
| 10/2/2026 | Listing removed | $795,000 |
Source: Black Hills AOR #180337 Report a problem | ||
| 8/31/2026 | Price change | $795,000-6.5% |
Source:  Mount Rushmore Area AOR #89820 Report a problem Mount Rushmore Area AOR #89820 Report a problem | ||
| 8/5/2026 | Listed for sale | $850,000+95.4% |
Source: Mount Rushmore Area AOR #89819 Report a problem | ||
| 9/30/2022 | Sold | $435,000-3.2% |
Source: eXp Realty #223572537 Report a problem | ||
| 6/6/2022 | Contingent | $449,500 |
Source: Mount Rushmore Area AOR #71427 Report a problem | ||
| 4/6/2022 | Listed for sale | $449,500 |
Source: Mount Rushmore Area AOR #71427 Report a problem | ||
| 3/31/2022 | Contingent | $449,500 |
Source: Mount Rushmore Area AOR #71427 Report a problem | ||
| 3/22/2022 | Listed for sale | $449,500+12.7% |
Source: Mount Rushmore Area AOR #71427 Report a problem | ||
| 4/30/2021 | Sold | $399,000 |
Source: Agent Provided Report a problem | ||
| 2/16/2021 | Contingent | $399,000 |
Source: Mount Rushmore Area AOR #65799 Report a problem | ||
| 1/18/2021 | Price change | $399,000-3.9% |
Source: Mount Rushmore Area AOR #65799 Report a problem | ||
| 9/11/2020 | Listed for sale | $415,000 |
Source: Keller Williams Realty Black Hills Spearfish #65760 Report a problem | ||
| 9/8/2020 | Pending sale | $415,000 |
Source: Keller Williams Realty Black Hills Spearfish #65760 Report a problem | ||
| 8/31/2020 | Listed for sale | $415,000 |
Source: Keller Williams Realty Black Hills Spearfish #65760 Report a problem | ||
Public tax history
| Year | Property taxes | Tax assessment |
|---|---|---|
| 2026 | $5,242 -2.2% | $491,387 -0.5% |
| 2025 | $5,358 -10.8% | $493,614 +7.8% |
| 2024 | $6,007 +32.8% | $458,072 -11.5% |
| 2023 | $4,522 +31.4% | $517,488 +21.1% |
| 2022 | $3,442 | $427,456 +49.7% |
| 2021 | -- | $285,531 -23.1% |
| 2020 | $4,143 +19.4% | $371,375 +19% |
| 2019 | $3,469 | $311,995 |
| 2018 | -- | $311,995 -4.4% |
| 2017 | -- | $326,363 |
| 2016 | $41 | -- |
| 2015 | -- | $326,363 +13% |
| 2014 | -- | $288,817 |
Find assessor info on the county website
Monthly payment
Est. payment
Payment breakdown
Explore the cost of this home by adjusting the details. Changes won't be saved.Climate risks
Neighborhood: 57762
Nearby schools
Schools provided by the listing agent
- District: Newell
Source: Black Hills AOR. This data may not be complete. We recommend contacting the local school district to confirm school assignments for this home.
Similar homes
- $779,0003 bd2 ba1.2k sqft12502 Almond Rd, Whitewood, SD 57793For Sale By Owner

- $799,0006 bd4 ba3.9k sqft12285 Arrow Ct, Whitewood, SD 57793New Construction
 MLS ID #88191, Brandon Harvey, Great Peaks Realty. Black Hills AOR
 - $819,0003 bd3 ba1.5k sqft11974 Cedar Ln, Whitewood, SD 57793New Construction
 MLS ID #87836, Austin Stiles, Keller Williams Realty Black Hills RC. Black Hills AOR
 - $795,0003 bd2 ba2.2k sqft28406 Experimental Farm Rd, Newell, SD 57760For Sale
 MLS ID #11871285, Jd Hewitt, HEWITT LAND COMPANY. My State MLS
