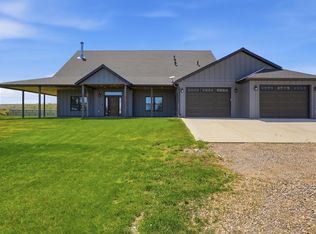
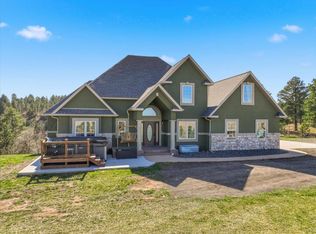
Listed by Sarah Peterka – Keller Williams Realty Black Hills | 605-661-2802. Experience the beauty of Black Hills living in this exceptional 3,700+ SF custom home on 4+ acres just minutes from Sturgis, SD. This thoughtfully designed zero-entry home offers 5 bedrooms, 3 bathrooms, and a custom open-concept floor plan with vaulted ceilings, 9-foot ceilings throughout, and abundant natural light. The gourmet kitchen is a standout, featuring a 12-foot island, extensive counter space, double ovens, a gas cooktop, high-end custom cabinetry, and an impressive 6' x 15' walk-in pantry. The spacious living room is anchored by a beautiful wood-burning fireplace, creating a warm and inviting gathering space. A versatile loft provides additional living space perfect for a playroom, office, or reading nook. The 10' x 12' laundry room includes built-in cabinetry and a utility sink for added convenience. Designed for year-round comfort and efficiency, both the home and attached garage feature radiant in-floor heat. Step outside to the expansive 1,800 sq. ft. covered wraparound patio with stamped concrete, where you can relax and take in the stunning views of Bear Butte. Offering quality craftsmanship, thoughtful design, and the tranquility of Black Hills living, this remarkable property is one you won't want to miss. If you're looking for more acreage and shop space see mls #89122 for listing of 2 parcels and package pricing.
For sale
Price cut: $101K (9/17)
$999,000
LOT 3B Avalanche Rd, Whitewood, SD 57793
5beds
3,760sqft
Site Built
Built in 2023
4.81 Acres Lot
$-- Zestimate®
$266/sqft
$-- HOA
What's special
- 42 days
- 31
- 3
Zillow last checked:
Listing updated:
Listed by:
Sarah Peterka,
Keller Williams Realty Black Hills SP
Source: Mount Rushmore Area AOR,MLS#: 90021
Facts & features
Interior
Bedrooms & bathrooms
- Bedrooms: 5
- Bathrooms: 3
- Full bathrooms: 3
- Main level bathrooms: 3
- Main level bedrooms: 5
Primary bedroom
- Description: Patio access
- Level: Main
- Area: 374
- Dimensions: 17 x 22
Bedroom 2
- Level: Main
- Area: 156
- Dimensions: 12 x 13
Bedroom 3
- Level: Main
- Area: 156
- Dimensions: 12 x 13
Bedroom 4
- Level: Main
- Area: 182
- Dimensions: 13 x 14
Dining room
- Level: Main
- Area: 375
- Dimensions: 25 x 15
Kitchen
- Description: walkin pantry
- Level: Main
- Dimensions: 14 x 15
Living room
- Level: Main
- Area: 406
- Dimensions: 29 x 14
Heating
- Forced Air, Radiant Floor
Cooling
- Refrig. C/Air
Appliances
- Included: Dishwasher, Refrigerator, Microwave, Range Hood, Double Oven
- Laundry: Main Level, In Garage
Features
- Vaulted Ceiling(s), Walk-In Closet(s), Ceiling Fan(s), Mud Room, Office
- Flooring: Vinyl
- Has basement: No
- Number of fireplaces: 1
- Fireplace features: One, Wood Burning Stove, Living Room
Interior area
- Total structure area: 3,760
- Total interior livable area: 3,760 sqft
Property
Parking
- Total spaces: 2
- Parking features: Two Car, Attached, RV Access/Parking, Garage Door Opener
- Attached garage spaces: 2
Features
- Patio & porch: Covered Patio
- Has spa: Yes
- Spa features: Above Ground, Private
Lot
- Size: 4.81 Acres
- Features: Lawn, Rock, Horses Allowed
Details
- Horses can be raised: Yes
Construction
Type & style
- Home type: SingleFamily
- Architectural style: Ranch
- Property subtype: Site Built
Materials
- Frame
- Foundation: Slab
- Roof: Composition
Condition
- Year built: 2023
Community & HOA
Community
- Subdivision: Avalanch Ranch
Location
- Region: Whitewood
Financial & listing details
- Price per square foot: $266/sqft
- Date on market: 8/17/2026
- Listing terms: Cash,New Loan
- Road surface type: Unimproved
Estimated market value
Not available
Estimated sales range
Not available
Not available
Price history
| Date | Event | Price |
|---|---|---|
| 9/17/2026 | Price change | $999,000-9.2%$266/sqft |
Source:  Mount Rushmore Area AOR #90021 Report a problem Mount Rushmore Area AOR #90021 Report a problem | ||
| 8/17/2026 | Listed for sale | $1,100,000$293/sqft |
Source: Mount Rushmore Area AOR #90021 Report a problem | ||
Public tax history
Tax history is unavailable.
Monthly payment
Est. payment
Payment breakdown
Explore the cost of this home by adjusting the details. Changes won't be saved.Climate risks
Neighborhood: 57793
Similar homes
- $1,099,0004 bd3 ba4.3k sqft11991 Other, Whitewood, SD 57793For Sale
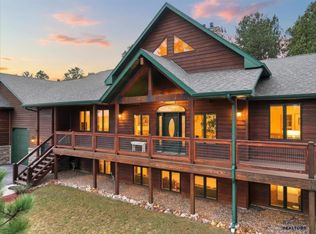 MLS ID #177594, HEATH D GRAN, GREAT PEAKS REALTY MUNRO & GRAN. Black Hills AOR
 - $1,099,0004 bd3 ba4.7k sqft11991 Oak Dr, Whitewood, SD 57793For Sale
 MLS ID #87529, Heath Gran. Mount Rushmore Area AOR
 - $850,0003 bd3 ba3.1k sqft12315 Antler Rd, Whitewood, SD 57793For Sale
 MLS ID #90116, Suzanne L Nelson. Mount Rushmore Area AOR
 - $799,0006 bd4 ba4.3k sqft12285 Arrow Ct, Whitewood, SD 57793For Sale
 MLS ID #88191, Brandon Harvey. Mount Rushmore Area AOR
 - $899,9004 bd3 ba2.6k sqft20779 Shirt Tail Gulch Rd, Sturgis, SD 57785For Sale
 MLS ID #22605480, Chelsea L Link. Realtor Association of the Sioux Empire
