WOW Welcome to 1851 N Chipman, over 6,000 sq ft of living area, open the door and the foyer opens up to the large living room, move along to the designer custom kitchen with granite island, 3 ovens, 2 dishwashers, 2 refrigerators, walk in pantry, family room, dining room, office, 3 bedrooms with exceptional i mean exceptional primary with large walk-in, designed closet area, laundry area, main floor has 3 access areas to the covered stamped patio, with full grilling station, 20x40 in-ground pool, hot tub, pool house and 1/2 bath, plus a pond to enjoy the fun of, the lower level is what attracted the owners to this house, large family room, game room, kitchen, laundry, office, bedroom with egress and 2 other rooms for exercise or storage, attached 3 car garage, 30'x40' 2 story workshop, 52'x24' pole barn, Generac whole house generator, and more, this home is amazing need to take the drive to check this out, also included approximately 600' of river frontage on parcel # 006-11-200-001-00, make the drive to Owosso
For sale
$1,299,000
1851 N Chipman Rd, Owosso, MI 48867
4beds
6,083sqft
Single Family Residence
Built in 1996
7.2 Acres Lot
$1,237,900 Zestimate®
$214/sqft
$-- HOA
What's special
Hot tubGame roomLaundry areaFamily roomDining roomBedroom with egressWalk in pantry
- 66 days
- 610
- 35
Zillow last checked:
Listing updated:
Listed by:
Mike Selleck 989-725-2188,
Richard Selleck Agency 989-725-2188
Source: MiRealSource,MLS#: 50214544 Originating MLS: Greater Shiawassee Association of REALTORS
Originating MLS: Greater Shiawassee Association of REALTORSFacts & features
Interior
Bedrooms & bathrooms
- Bedrooms: 4
- Bathrooms: 5
- Full bathrooms: 4
- 1/2 bathrooms: 1
- Main level bathrooms: 3
- Main level bedrooms: 3
Rooms
- Room types: Entry, Exercise Room, Family Room, Bedroom, Laundry, Master Bedroom, Great Room, Living Room, Recreation Room, Workshop, Master Bathroom, Office, Bonus Room, Basement Full Bath, Bathroom, Dining Room
Primary bedroom
- Level: First
Bedroom 1
- Features: Wood
- Level: Main
- Area: 308
- Dimensions: 22 x 14
Bedroom 2
- Features: Wood
- Level: Main
- Area: 168
- Dimensions: 14 x 12
Bedroom 3
- Features: Wood
- Level: Main
- Area: 156
- Dimensions: 13 x 12
Bedroom 4
- Features: Carpet
- Level: Lower
- Area: 266
- Dimensions: 19 x 14
Bathroom 1
- Level: Main
Bathroom 2
- Level: Main
Bathroom 3
- Level: Main
Bathroom 4
- Level: Lower
Dining room
- Features: Wood
- Level: Main
- Area: 154
- Dimensions: 14 x 11
Family room
- Features: Wood
- Level: Main
- Area: 342
- Dimensions: 19 x 18
Great room
- Level: Lower
- Area: 1056
- Dimensions: 33 x 32
Kitchen
- Features: Wood
- Level: Main
- Area: 308
- Dimensions: 22 x 14
Living room
- Features: Wood
- Level: Main
- Area: 396
- Dimensions: 22 x 18
Office
- Level: Main
- Area: 154
- Dimensions: 14 x 11
Heating
- Boiler, Forced Air, Hot Water, Natural Gas, Propane
Cooling
- Central Air
Appliances
- Included: Gas Water Heater
- Laundry: First Floor Laundry, Lower Level, Main Level
Features
- Pantry
- Flooring: Wood, Carpet
- Basement: Full,Partially Finished,Sump Pump
- Number of fireplaces: 2
- Fireplace features: Family Room, Living Room
Interior area
- Total structure area: 6,566
- Total interior livable area: 6,083 sqft
- Finished area above ground: 3,283
- Finished area below ground: 2,800
Video & virtual tour
Property
Parking
- Total spaces: 3
- Parking features: Attached
- Attached garage spaces: 3
Features
- Levels: One
- Stories: 1
- Patio & porch: Patio
- Exterior features: Built-in Barbecue, Lawn Sprinkler, Outdoor Kitchen, Garden
- Has private pool: Yes
- Pool features: In Ground
- Has spa: Yes
- Spa features: Spa/Hot Tub
- Fencing: Fence Owned
- Has view: Yes
- View description: River
- Has water view: Yes
- Water view: River
- Waterfront features: Pond
- Frontage type: Road
- Frontage length: 239
Lot
- Size: 7.2 Acres
- Features: Deep Lot - 150+ Ft., Large Lot - 65+ Ft., Sloped
Details
- Additional structures: Pole Barn, Workshop
- Parcel number: 0061120000108
- Zoning description: Residential
- Special conditions: Private
Construction
Type & style
- Home type: SingleFamily
- Architectural style: Ranch
- Property subtype: Single Family Residence
Materials
- Cedar
- Foundation: Basement
Condition
- Year built: 1996
Utilities & green energy
- Sewer: Septic Tank
- Water: Private Well
Community & HOA
Community
- Subdivision: N/A
HOA
- Has HOA: No
Location
- Region: Owosso
Financial & listing details
- Price per square foot: $214/sqft
- Tax assessed value: $641,800
- Annual tax amount: $5,435
- Date on market: 7/11/2026
- Cumulative days on market: 67 days
- Listing agreement: Exclusive Right To Sell
- Listing terms: Cash,Conventional,VA Loan
Estimated market value
$1,237,900
$1.18M - $1.30M
Not available
Price history
| Date | Event | Price |
|---|---|---|
| 7/12/2026 | Listed for sale | $1,299,000$214/sqft |
Source:  MiRealSource #50214544 Report a problem MiRealSource #50214544 Report a problem | ||
Public tax history
| Year | Property taxes | Tax assessment |
|---|---|---|
| 2025 | $5,292 -2.1% | $320,900 +2.4% |
| 2024 | $5,403 +5.7% | $313,300 +6.9% |
| 2023 | $5,110 +10.7% | $293,200 +10.1% |
| 2022 | $4,616 +2.2% | $266,200 +17.1% |
| 2021 | $4,518 +1.9% | $227,400 +6.2% |
| 2020 | $4,433 | $214,200 +20.9% |
| 2019 | -- | $177,200 +13% |
| 2018 | -- | $156,800 +4.3% |
| 2017 | -- | $150,400 |
| 2016 | -- | $150,400 +6% |
| 2015 | -- | $141,900 +6.5% |
| 2014 | $18 | $133,300 -8.5% |
| 2012 | $18 -99% | $145,700 -9.8% |
| 2011 | $1,814 | $161,600 -0.3% |
| 2010 | -- | $162,012 -0.3% |
| 2009 | -- | $162,500 -32.6% |
| 2008 | -- | $241,000 -2.5% |
| 2007 | -- | $247,200 +3.9% |
| 2006 | -- | $238,000 +9.3% |
| 2005 | -- | $217,800 |
| 2004 | -- | $217,800 |
Find assessor info on the county website
Monthly payment
Est. payment
Payment breakdown
Explore the cost of this home by adjusting the details. Changes won't be saved.Climate risks
Neighborhood: 48867
Nearby schools
Schools provided by the listing agent
- District: Owosso Public Schools
Source: MiRealSource. This data may not be complete. We recommend contacting the local school district to confirm school assignments for this home.
Similar homes
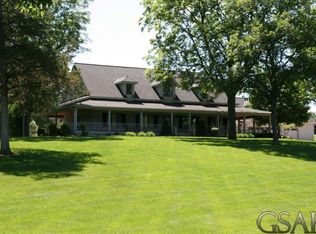
- $899,9994 bd3 ba5.3k sqft9353 Hill Rd, Swartz Creek, MI 48473For Sale
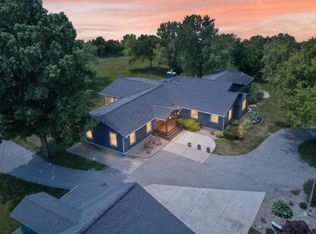
 MLS ID #20261041946, Natalie Fox, Red Fox Realty LLC. Realcomp II
 - $1,735,0004 bd6 ba5.1k sqft3233 Winegar Rd, Perry, MI 48872For Sale
 MLS ID #20261069986, Melissa A Socha, Modern Way Realty LLC. Realcomp II
 - $949,0004 bd3 ba5.2k sqft9300 Lookout Point Dr, Laingsburg, MI 48848For Sale
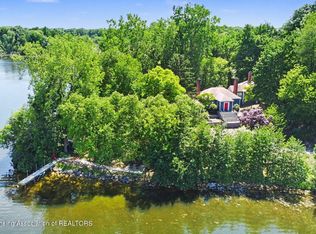 MLS ID #296521, Eugenia Y Zacks-Carney, EXP Realty - Lansing. Greater Lansing AOR
 - $899,0004 bd4 ba4.5k sqft6361 Victoria Shore Dr, Laingsburg, MI 48848For Sale
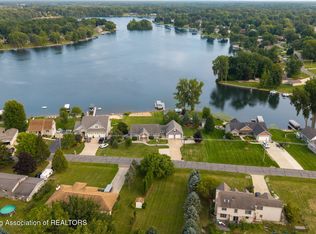 MLS ID #298393, Paula Cristea, EXIT Realty Home Partners. Greater Lansing AOR
 - $699,0005 bd5 ba6.8k sqft3246 Fieldstone Dr, Flushing, MI 48433For SaleMLS ID #20261058033, Kari Hartley, RE/MAX Town & Country. Realcomp II
