Completely renovated private estate on 48.37 acres, minutes from I-69 with convenient access to Lansing and Flint. This 5,105-sq-ft custom home features a dramatic great room with soaring ceilings, expansive windows and stone fireplace; a luxury kitchen with custom cabinetry, oversized island, Wolf and Bosch appliances and walk-in pantry; and an open loft with billiards, games and sitting areas. Four bedrooms include one currently configured as a theater; three offer en suite baths. The primary suite features a vaulted wood ceiling and spa bath with soaking tub, oversized steam shower and concealed TV. Enjoy an outdoor kitchen, covered pavilion, fire pit, irrigation and extensive landscape lighting. The 3,457-sq-ft unfinished basement offers exceptional potential. Heated 3-car garage with EV charging plus a finished 2,200-sq-ft, 4-bay carriage house with lift and 900-sq-ft unfinished upper level. Trails, hunting, privacy and rolling acreage complete this remarkable estate. Pre-Approved Buyers Only
For sale
$1,735,000
3233 Winegar Rd, Perry, MI 48872
4beds
5,105sqft
Single Family Residence
Built in 2000
48.3 Acres Lot
$1,621,300 Zestimate®
$340/sqft
$-- HOA
What's special
- 14 days
- 1,155
- 99
Zillow last checked:
Listing updated:
Listed by:
Melissa A Socha 734-265-0564,
Modern Way Realty LLC 734-219-5615
Source: Realcomp II,MLS#: 20261069986
Facts & features
Interior
Bedrooms & bathrooms
- Bedrooms: 4
- Bathrooms: 6
- Full bathrooms: 5
- 1/2 bathrooms: 1
Primary bedroom
- Level: Entry
- Area: 608
- Dimensions: 32 X 19
Bedroom
- Level: Entry
- Area: 380
- Dimensions: 20 X 19
Bedroom
- Level: Entry
- Area: 208
- Dimensions: 13 X 16
Bedroom
- Level: Entry
- Area: 252
- Dimensions: 18 X 14
Primary bathroom
- Level: Entry
Other
- Level: Entry
Other
- Level: Entry
Other
- Level: Second
Other
- Level: Basement
Other
- Level: Entry
Other
- Level: Entry
- Area: 260
- Dimensions: 13 X 20
Dining room
- Level: Entry
- Area: 182
- Dimensions: 14 X 13
Great room
- Level: Entry
- Area: 550
- Dimensions: 22 X 25
Kitchen
- Level: Entry
- Area: 396
- Dimensions: 18 X 22
Laundry
- Level: Entry
- Area: 64
- Dimensions: 8 X 8
Library
- Level: Entry
- Area: 135
- Dimensions: 9 X 15
Loft
- Level: Second
- Area: 1794
- Dimensions: 39 X 46
Mud room
- Level: Entry
- Area: 80
- Dimensions: 8 X 10
Heating
- Electric, Forced Air
Cooling
- Ceiling Fans, Central Air
Appliances
- Included: Dishwasher, Disposal, Double Oven, Dryer, Free Standing Electric Range, Free Standing Refrigerator, Microwave, Trash Compactor, Washer
Features
- High Speed Internet
- Basement: Unfinished
- Has fireplace: Yes
- Fireplace features: Electric, Gas, Living Room, Master Bedroom
Interior area
- Total interior livable area: 5,105 sqft
- Finished area above ground: 5,105
Video & virtual tour
Property
Parking
- Total spaces: 3
- Parking features: Three Car Garage, Attached, Heated Garage
- Garage spaces: 3
Features
- Levels: One And One Half
- Stories: 1.5
- Entry location: GroundLevel
- Patio & porch: Covered, Deck, Patio, Porch
- Pool features: None
Lot
- Size: 48.3 Acres
- Dimensions: 854 x 1608
- Features: Sprinklers
Details
- Additional structures: Second Garage
- Parcel number: 0140440000101
- Special conditions: Short Sale No,Standard
Construction
Type & style
- Home type: SingleFamily
- Architectural style: Contemporary
- Property subtype: Single Family Residence
Materials
- Brick, Other, Stone
- Foundation: Basement, Drainage System, Poured, Sump Pump
Condition
- New construction: No
- Year built: 2000
Utilities & green energy
- Sewer: Septic Tank
- Water: Well
Community & HOA
HOA
- Has HOA: No
Location
- Region: Perry
Financial & listing details
- Price per square foot: $340/sqft
- Tax assessed value: $355,087
- Annual tax amount: $17,133
- Date on market: 8/31/2026
- Cumulative days on market: 14 days
- Listing agreement: Exclusive Agency
- Listing terms: Cash,Conventional
Estimated market value
$1,621,300
$1.54M - $1.70M
$4,353/mo
Price history
| Date | Event | Price |
|---|---|---|
| 8/31/2026 | Listed for sale | $1,735,000+199.2%$340/sqft |
Source:  Realcomp II #20261069986 Report a problem Realcomp II #20261069986 Report a problem | ||
| 6/7/2011 | Sold | $579,900$114/sqft |
Source: Public Record Report a problem | ||
| 3/13/2011 | Listed for sale | $579,900-3.4%$114/sqft |
Source: Tomie Raines, Inc. #23521 Report a problem | ||
| 8/7/2003 | Sold | $600,000$118/sqft |
Source:  MiRealSource #20283420 Report a problem MiRealSource #20283420 Report a problem | ||
Public tax history
| Year | Property taxes | Tax assessment |
|---|---|---|
| 2025 | $16,692 +11.4% | $656,700 +8.9% |
| 2024 | $14,986 | $603,200 +7.5% |
| 2023 | $14,986 +42.1% | $560,900 +17.6% |
| 2022 | $10,543 -17.3% | $477,100 +11.6% |
| 2021 | $12,745 +25.9% | $427,500 +0.6% |
| 2020 | $10,122 | $424,800 +21.5% |
| 2019 | -- | $349,600 +3.9% |
| 2018 | -- | $336,400 +12.8% |
| 2017 | -- | $298,100 |
| 2016 | -- | $298,100 +10.2% |
| 2015 | -- | $270,500 +2% |
| 2014 | $1,002 | $265,100 -1.9% |
| 2012 | $1,002 -76.1% | $270,200 -5.6% |
| 2011 | $4,184 | $286,300 -10.5% |
| 2010 | -- | $320,000 -11% |
| 2009 | -- | $359,700 +5.9% |
| 2008 | -- | $339,700 +5.7% |
| 2007 | -- | $321,400 +6.8% |
| 2006 | -- | $301,000 +1.4% |
| 2005 | -- | $296,800 |
| 2004 | -- | $296,800 -1.5% |
| 2002 | -- | $301,400 +33.3% |
| 2001 | -- | $226,100 +14.5% |
| 2000 | -- | $197,500 |
Find assessor info on the county website
Monthly payment
Est. payment
Payment breakdown
Explore the cost of this home by adjusting the details. Changes won't be saved.Climate risks
Neighborhood: 48872
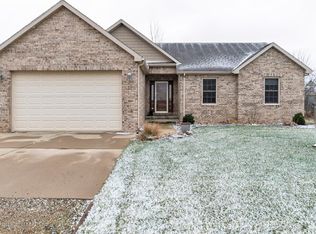
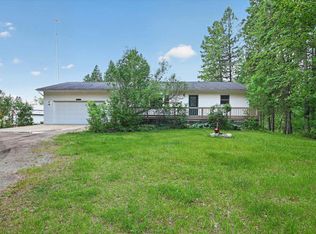
Similar homes
- $1,697,7004 bd5 ba4.6k sqft3811 Meridian Rd, Okemos, MI 48864For Sale
 MLS ID #295795, Shelly Hall, RE/MAX Real Estate Professionals. Greater Lansing AOR
 - $1,999,9993 bd2 ba4.5k sqft10500 W Grand River Rd, Fowlerville, MI 48836For Sale

 MLS ID #20261040685, Cynthia Hawkins, Green Hills Realty Co. Realcomp II
 - $1,299,0004 bd5 ba6k sqft1851 N Chipman Rd, Owosso, MI 48867For Sale
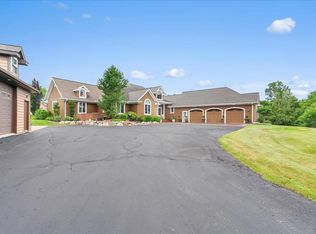
 MLS ID #50214544, Mike Selleck, Richard Selleck Agency. MiRealSource
 - $949,0004 bd3 ba5.2k sqft9300 Lookout Point Dr, Laingsburg, MI 48848For Sale
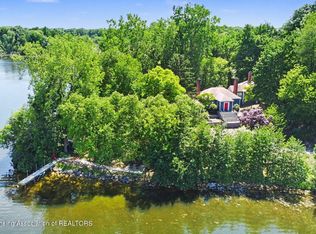 MLS ID #296521, Eugenia Y Zacks-Carney, EXP Realty - Lansing. Greater Lansing AOR
 - $1,100,0004 bd3 ba2.6k sqft3650 Hogback Rd, Fowlerville, MI 48836For Sale
 MLS ID #26037263, Darlene McLane Dresch, Keller Williams Ann Arbor Mrkt. MichRIC
