Welcome to 1851 Rays Church Road, an exceptional 22.5-acre estate offering privacy, craftsmanship, and remarkable versatility in the heart of Oconee County. Thoughtfully positioned toward the rear of the property, the custom cottage-style residence enjoys a peaceful setting that feels worlds away, yet remains convenient to Watkinsville, Athens, the University of Georgia, area schools, shopping, and major routes to Atlanta. With no HOA or restrictive covenants, this unique property offers space and flexibility increasingly difficult to find in Oconee County. Inside, quality craftsmanship and distinctive materials create a home with warmth, character, and a story of its own. Hardwood floors, tiled bathrooms, upgraded fixtures, and Chicago brick flooring in the foyer and kitchen are complemented by reclaimed wood in casement trim, the butlers pantry, laundry areas, and other details throughout the home. Reclaimed materials were sourced from several historic properties, including Athens former Coca-Cola/Bottleworks property and the historic William Skinner home associated with George Washingtons 1791 travels through Georgia. The chefs kitchen features Viking appliances and flows naturally into the homes generous living and entertaining spaces. The main level features four bedrooms and four-and-a-half bathrooms, while upstairs has two additional bedrooms and two full bathrooms. The finished basement adds tremendous flexibility with a large recreation/family room, partially finished kitchenette, full bathroom, additional office or bedroom option, and second laundry area-creating excellent possibilities for guests, extended stays, recreation, or additional living space. Outdoor living may be where this property leaves its greatest impression. An expansive screened porch overlooks the wooded landscape and peaceful creek, creating a setting reminiscent of a mountain retreat tucked among the trees. A separate one-bedroom, one-and-a-half-bath guest cottage adds another layer of flexibility. The property also includes a 30x40 metal shop with a finished shiplap office and half bath, a rolling fenced pasture, and a two-stall horse barn. From the custom residence and historic materials to the guest cottage, workshop, pasture, creek, and wooded acreage, 1851 Rays Church Road offers a rare opportunity to create a lifestyle uniquely your own. Bring the animals, plant the garden, enjoy the land, and experience the privacy of a true country estate-all from a convenient Oconee County location.
Active
$2,200,000
1851 Rays Church Rd, Bishop, GA 30621
6beds
5,786sqft
Single Family Residence
Built in 1973
22.58 Acres Lot
$1,505,000 Zestimate®
$380/sqft
$-- HOA
What's special
Wooded acreageTwo-stall horse barnCustom cottage-style residenceQuality craftsmanshipHardwood floorsPeaceful settingTiled bathrooms
- 3 days
- 417
- 17
Likely to sell faster than
Zillow last checked:
Listing updated:
Listed by:
James W Thaxton 706-202-4910,
Greater Athens Properties,
Paul Thaxton 706-202-3846,
Greater Athens Properties
Source: GAMLS,MLS#: 10875937
Facts & features
Interior
Bedrooms & bathrooms
- Bedrooms: 6
- Bathrooms: 8
- Full bathrooms: 7
- 1/2 bathrooms: 1
- Main level bathrooms: 4
- Main level bedrooms: 4
Rooms
- Room types: Bonus Room, Den, Exercise Room, Family Room, Game Room, Great Room, Laundry, Office, Other
Dining room
- Features: Dining Rm/Living Rm Combo
Kitchen
- Features: Kitchen Island, Pantry
Heating
- Central, Electric
Cooling
- Central Air, Electric
Appliances
- Included: Dishwasher, Electric Water Heater, Microwave, Other, Oven/Range (Combo), Refrigerator, Stainless Steel Appliance(s)
- Laundry: Other
Features
- High Ceilings, Master On Main Level, Split Bedroom Plan, Tile Bath, Vaulted Ceiling(s), Walk-In Closet(s), Wet Bar
- Flooring: Laminate, Tile
- Basement: Bath Finished,Exterior Entry,Finished
- Number of fireplaces: 2
- Fireplace features: Living Room, Other
- Common walls with other units/homes: No Common Walls
Interior area
- Total structure area: 5,786
- Total interior livable area: 5,786 sqft
- Finished area above ground: 4,381
- Finished area below ground: 1,405
Property
Parking
- Total spaces: 2
- Parking features: Attached, Carport
- Has carport: Yes
Features
- Levels: Two
- Stories: 2
- Patio & porch: Deck, Screened
- Fencing: Fenced
- Has view: Yes
- View description: Seasonal View
- Waterfront features: Creek, Stream
Lot
- Size: 22.58 Acres
- Features: Pasture, Private
- Residential vegetation: Wooded
Details
- Additional structures: Barn(s), Guest House, Other, Second Residence, Shed(s), Stable(s)
- Parcel number: A 05 027
Construction
Type & style
- Home type: SingleFamily
- Architectural style: Traditional
- Property subtype: Single Family Residence
Materials
- Concrete
- Foundation: Block
- Roof: Composition
Condition
- Resale
- New construction: No
- Year built: 1973
Utilities & green energy
- Sewer: Septic Tank
- Water: Private, Well
- Utilities for property: Electricity Available, Propane, Underground Utilities, Water Available
Green energy
- Energy efficient items: Insulation, Thermostat
Community & HOA
Community
- Features: None
- Subdivision: None
HOA
- Has HOA: No
- Services included: None
Location
- Region: Bishop
Financial & listing details
- Price per square foot: $380/sqft
- Tax assessed value: $1,634,455
- Annual tax amount: $12,655
- Date on market: 10/19/2026
- Cumulative days on market: 3 days
- Listing agreement: Exclusive Agency
- Listing terms: Cash,Conventional,USDA Loan
- Electric utility on property: Yes
Estimated market value
$1,505,000
$1.23M - $1.82M
Not available
Price history
| Date | Event | Price |
|---|---|---|
| 10/19/2026 | Listed for sale | $2,200,000+266.7%$380/sqft |
Source:  Hive MLS #CL366659 Report a problem | ||
| 8/31/2020 | Sold | $600,000-11.1%$104/sqft |
Source: Public Record Report a problem | ||
| 5/15/2020 | Listing removed | $675,000$117/sqft |
Source: Morris Realty Co., LLC #972295 Report a problem | ||
| 1/13/2020 | Price change | $675,000-11.8%$117/sqft |
Source: Morris Realty Co LLC #8691408 Report a problem | ||
| 11/8/2019 | Listed for sale | $765,000+173.2%$132/sqft |
Source: Morris Realty Co LLC #8691408 Report a problem | ||
| 10/26/2017 | Sold | $280,000$48/sqft |
Source: Public Record Report a problem | ||
Public tax history
| Year | Property taxes | Tax assessment |
|---|---|---|
| 2025 | $7,148 -5% | $653,782 +11% |
| 2024 | $7,526 +0% | $588,932 +10.5% |
| 2023 | $7,524 +72.8% | $532,880 +60.1% |
| 2022 | $4,354 +90.3% | $332,799 +36.3% |
| 2021 | $2,289 -55.2% | $244,086 +10.7% |
| 2020 | $5,110 +15.8% | $220,402 +18.3% |
| 2019 | $4,413 +59.1% | $186,308 +26% |
| 2018 | $2,773 -13.2% | $147,905 +9.6% |
| 2017 | $3,196 | $134,939 |
Find assessor info on the county website
Monthly payment
Est. payment
Payment breakdown
Explore the cost of this home by adjusting the details. Changes won't be saved.Climate risks
Neighborhood: 30621
Nearby schools
Schools provided by the listing agent
- Elementary: High Shoals
- Middle: Malcom Bridge
- High: Oconee
Source: GAMLS. This data may not be complete. We recommend contacting the local school district to confirm school assignments for this home.
Similar homes
- $1,750,0005 bd5 ba5k sqft1825 Andora Ct, Bishop, GA 30621New Construction
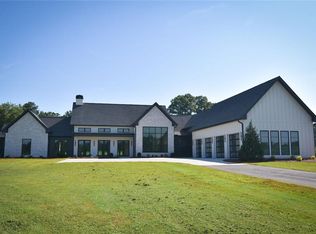
 MLS ID #7823303, Jordyn Lill, 1017 Realty, LLC. FMLS GA
- $2,375,0005 bd5 ba8.2k sqft1900 Crystal Hills Dr, Athens, GA 30606Active
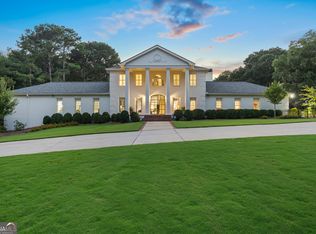
 MLS ID #10836542, Ashleigh Baker, Coldwell Banker Upchurch Realty. GAMLS
- $1,850,0005 bd7 ba5.9k sqft1526 Clover Ln, Bishop, GA 30621Active Under Contract
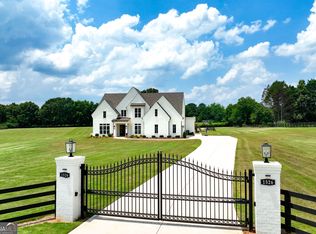 MLS ID #10801920, Kelly R Jones, GA Realty LLC. GAMLS
- $1,945,0006 bd5 ba7k sqft1350 Allgood Rd, Athens, GA 30606Active
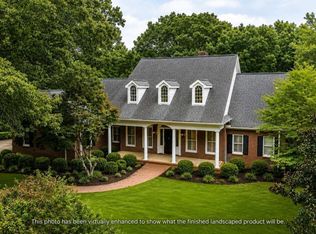 MLS ID #10813230, Ryan Blue, Compass. GAMLS
- $1,995,0005 bd6 ba6.6k sqft1355 Allgood Rd, Athens, GA 30606ActiveMLS ID #10804982, Cameron Treadway, Five Market Realty LLC. GAMLS
- $1,175,0006 bd5 ba5.5k sqft1770 Lane Creek Dr, Bishop, GA 30621ActiveMLS ID #10715045, Tamra J Wade, Re/Max Tru, Inc.. GAMLS
- $1,850,0005 bd6 ba4.2k sqft221 Hamilton Rd, Athens, GA 30606ActiveMLS ID #10854960, Holly Purcell, Ansley RE|Christie's Int'l RE. GAMLS
- $2,240,5005 bd5 ba5k sqft1704 Athena Way, Athens, GA 30606ActiveMLS ID #10724458, Nicholas Brown, Compass. GAMLS
- $2,425,0004 bd4 ba3k sqft305 Rolling Acres Ct, Jefferson, GA 30549ActiveMLS ID #10777757, Lamar Roberts, Braselton Real Estate Group. GAMLS
- $1,895,0004 bd5 ba3.9k sqft7 & 18 S Main Street, Watkinsville, GA 30677For Sale
 MLS ID #CL358234, Jennifer Westmoreland, Coldwell Banker Upchurch Realty. Hive MLS
- $1,865,0006 bd7 ba6k sqft1405 Evergreen Park, Statham, GA 30666ActiveMLS ID #10838161, Sarah Lee, eXp Realty. GAMLS
- $1,895,0004 bd1 ba3.9k sqft7 & 18 N Main St, Watkinsville, GA 30677ActiveMLS ID #10811511, Jennifer Westmoreland, Coldwell Banker Upchurch Realty. GAMLS
- $2,275,0005 bd6 ba5.2k sqft1146 Olympus Ct, Athens, GA 30606ActiveMLS ID #10846962, Nicholas Brown, Compass. GAMLS
- $1,750,0006 bd4 ba4.7k sqft580 Westview Dr, Athens, GA 30606ActiveMLS ID #10769512, Jennifer White, Keller Williams Greater Athens. GAMLS
- $1,150,0006 bd6 ba6.6k sqft1110 Summit Cir, Watkinsville, GA 30677ActiveMLS ID #10738717, Julie Mauck, Freedom Realty USA. GAMLS
- $1,425,0007 bd6 ba5.2k sqft1217 Cabin Bridge Rd, Bethlehem, GA 30620ActiveMLS ID #10851998, Diego Oliveira, Keller Williams Realty Atl. Partners. GAMLS
- $2,150,0005 bd5 ba4.7k sqft1776 Parthenon Ln, Athens, GA 30605ActiveMLS ID #10844257, Melissa Williamson, Corcoran Classic Living. GAMLS
- $1,249,9005 bd5 ba5.6k sqft240 Deerfield Rd, Bogart, GA 30622For SaleMLS ID #7699539, MARY BETH MCLAUGHLIN, Atlanta Fine Homes Sotheby's International. FMLS GA
- $1,690,0005 bd7 ba5.9k sqft860 Canter Way Lot 16, Jefferson, GA 30549ActiveMLS ID #10875494, Mindy Cintron, Keller Williams Community Partners. GAMLS
- $1,795,0005 bd5 ba5.3k sqft908 Indigo Bunting Rd, Statham, GA 30666ActiveMLS ID #10866639, Jennifer Cboski, Beverly Pike Real Estate Group. GAMLS
