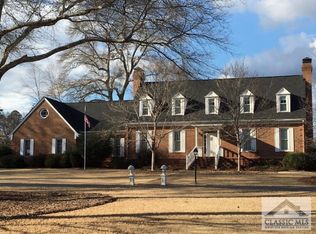
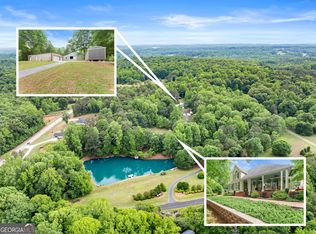
Let's talk about a MORTGAGE RATE BUYDOWN offering and USDA LOAN options! **6.2 private acres just minutes from Athens.** This exceptional Bogart estate offers something increasingly difficult to find so close to Athens: beautiful acreage, open pasture, mature hardwoods, fruit trees and the space to create the lifestyle you've been looking for. Horse-friendly and remarkably private, the property feels worlds away while keeping Athens, UGA, shopping and dining within easy reach. The custom home is equally distinctive, beginning with arched double mahogany doors opening to a barrel-vaulted foyer, a grand circular staircase crafted from imported wood and a striking crystal chandelier. Formal living and dining rooms are complemented by comfortable everyday spaces, including a den or flex space, a huge recreation room with a guest half bath, a four-season sunroom and a huge laundry and utility room offering storage and workspace. The kitchen features double islands for food prep and seating, a fireside keeping room, a casual dining area, lots of windows and a door out to the covered porch and patio overlooking the property. The main-level primary suite offers a spa-inspired bath with an oversized shower, soaking tub and custom dressing room. A generous flex space provides options for a home office, gym, media room or playroom, while the oversized laundry and utility room offers exceptional storage and functionality. Upstairs, a second primary suite with a renovated bath and beautiful views of the property joins three additional bedrooms in a separate wing—an ideal arrangement for family, guests or multigenerational living. Outside is where this property becomes truly special. Spend mornings on the expansive covered porch overlooking the grounds and evenings gathered around the wood-burning fireplace in the elevated bluestone courtyard. Fenced pastures offer immediate possibilities for animals, while the detached three-car garage includes finished bonus space perfect for a studio, workshop or additional retreat. Private acreage. Room for horses. Space to live, work and entertain. And Athens just minutes away. This is a property that needs to be experienced in person.
Active
$1,249,900
240 Deerfield Rd, Bogart, GA 30622
5beds
5,618sqft
Single Family Residence, Residential
Built in 1975
6.05 Acres Lot
$1,188,800 Zestimate®
$222/sqft
$-- HOA
What's special
Private acreageBeautiful acreageOpen pastureFruit treesRoom for horsesFour-season sunroomDen or flex space
- 293 days
- 251
- 14
Zillow last checked:
Listing updated:
Listed by:
MARY BETH MCLAUGHLIN,
Atlanta Fine Homes Sotheby's International 404-509-8767
Source: FMLS GA,MLS#: 7699539
Facts & features
Interior
Bedrooms & bathrooms
- Bedrooms: 5
- Bathrooms: 5
- Full bathrooms: 4
- 1/2 bathrooms: 1
- Main level bathrooms: 2
- Main level bedrooms: 1
Rooms
- Room types: Bonus Room, Den, Dining Room, Master Bedroom, Media Room, Office, Sun Room, Workshop, Other
Primary bedroom
- Features: Double Master Bedroom, In-Law Floorplan, Master on Main
- Level: Double Master Bedroom, In-Law Floorplan, Master on Main
Bedroom
- Features: Double Master Bedroom, In-Law Floorplan, Master on Main
Primary bathroom
- Features: Double Vanity, Separate Tub/Shower, Soaking Tub, Vaulted Ceiling(s)
Dining room
- Features: Seats 12+, Separate Dining Room
Kitchen
- Features: Breakfast Bar, Breakfast Room, Cabinets Stain, Eat-in Kitchen, Keeping Room, Kitchen Island, Pantry, Stone Counters, View to Family Room, Other
Heating
- Forced Air, Natural Gas
Cooling
- Ceiling Fan(s), Central Air, Electric, Multi Units, Zoned
Appliances
- Included: Dishwasher, Electric Range, Microwave, Refrigerator, Self Cleaning Oven
- Laundry: Laundry Room, Main Level, Mud Room
Features
- Crown Molding, Double Vanity, Entrance Foyer, His and Hers Closets, Recessed Lighting, Vaulted Ceiling(s), Other
- Flooring: Carpet, Hardwood, Marble, Tile
- Windows: Storm Window(s), Window Treatments, Wood Frames
- Basement: None
- Attic: Pull Down Stairs
- Number of fireplaces: 2
- Fireplace features: Brick, Family Room, Gas Log, Gas Starter, Outside
- Common walls with other units/homes: No Common Walls
Interior area
- Total structure area: 5,618
- Total interior livable area: 5,618 sqft
- Finished area above ground: 5,618
- Finished area below ground: 0
Video & virtual tour
Property
Parking
- Total spaces: 5
- Parking features: Carport, Driveway, Garage, Garage Faces Side, Kitchen Level, Level Driveway, RV Access/Parking
- Garage spaces: 4
- Carport spaces: 1
- Covered spaces: 5
- Has uncovered spaces: Yes
Accessibility
- Accessibility features: None
Features
- Levels: Two
- Stories: 2
- Patio & porch: Breezeway, Covered, Front Porch, Patio, Rear Porch
- Exterior features: Courtyard, Lighting, Private Yard, Rain Gutters
- Pool features: None
- Spa features: None
- Fencing: Back Yard,Fenced,Front Yard,Wood
- Has view: Yes
- View description: Rural
- Waterfront features: None
- Body of water: None
Lot
- Size: 6.05 Acres
- Features: Back Yard, Cleared, Cul-De-Sac, Front Yard, Landscaped, Level
Details
- Additional structures: Garage(s), Gazebo
- Parcel number: 063 006B
- Other equipment: None
- Horses can be raised: Yes
- Horse amenities: Pasture
Construction
Type & style
- Home type: SingleFamily
- Architectural style: Chalet,Traditional
- Property subtype: Single Family Residence, Residential
Materials
- Brick, Brick 4 Sides, Stone
- Roof: Composition,Copper,Shingle
Condition
- Resale
- New construction: No
- Year built: 1975
Utilities & green energy
- Electric: 220 Volts
- Sewer: Septic Tank
- Water: Well
- Utilities for property: Cable Available, Electricity Available, Natural Gas Available, Phone Available
Green energy
- Energy efficient items: Appliances, Thermostat
- Energy generation: None
Community & HOA
Community
- Features: Near Schools, Near Shopping
- Security: Closed Circuit Camera(s), Security Lights, Security System Owned, Smoke Detector(s)
- Subdivision: Deerfield
HOA
- Has HOA: No
Location
- Region: Bogart
Financial & listing details
- Price per square foot: $222/sqft
- Tax assessed value: $1,051,663
- Annual tax amount: $12,371
- Date on market: 1/6/2026
- Cumulative days on market: 452 days
- Listing terms: 1031 Exchange,Cash,Conventional,FHA,USDA Loan,VA Loan
- Electric utility on property: Yes
- Road surface type: Asphalt
Estimated market value
$1,188,800
$1.13M - $1.25M
$4,300/mo
Price history
| Date | Event | Price |
|---|---|---|
| 8/11/2026 | Listed for sale | $1,249,9000%$222/sqft |
Source:  FMLS GA #7699539 Report a problem FMLS GA #7699539 Report a problem | ||
| 1/6/2026 | Listed for sale | $1,250,000$222/sqft |
Source: FMLS GA #7699539 Report a problem | ||
| 1/6/2026 | Listing removed | $1,250,000$222/sqft |
Source: FMLS GA #7623922 Report a problem | ||
| 7/31/2025 | Listed for sale | $1,250,000$222/sqft |
Source: FMLS GA #7623922 Report a problem | ||
| 7/15/2025 | Listing removed | $1,250,000$222/sqft |
Source:  Hive MLS #CM1020823 Report a problem Hive MLS #CM1020823 Report a problem | ||
| 6/16/2025 | Listed for sale | $1,250,000-13.8%$222/sqft |
Source: Hive MLS #1020823 Report a problem | ||
| 8/13/2024 | Listed for sale | $1,450,000-2.7%$258/sqft |
Source: Hive MLS #1020823 Report a problem | ||
| 7/22/2024 | Listing removed | -- |
Source: Hive MLS #1012139 Report a problem | ||
| 11/14/2023 | Listed for sale | $1,490,000$265/sqft |
Source: Hive MLS #1012139 Report a problem | ||
Public tax history
| Year | Property taxes | Tax assessment |
|---|---|---|
| 2025 | $12,371 +1.9% | $420,665 +4% |
| 2024 | $12,146 +57.9% | $404,662 +54.4% |
| 2023 | $7,693 +10.7% | $262,146 +15.1% |
| 2022 | $6,947 +3.2% | $227,774 +8.5% |
| 2021 | $6,735 +7.9% | $209,843 +8.3% |
| 2020 | $6,239 0% | $193,782 0% |
| 2019 | $6,240 +37.9% | $193,791 +35.2% |
| 2018 | $4,525 | $143,297 +3.8% |
| 2017 | $4,525 | $138,113 +14.8% |
| 2016 | -- | $120,329 -2% |
| 2015 | $3,746 -2.3% | $122,761 +6.9% |
| 2014 | $3,834 | $114,849 |
| 2013 | -- | -- |
| 2012 | -- | -- |
| 2011 | -- | -- |
| 2010 | -- | -- |
| 2009 | -- | -- |
| 2008 | -- | -- |
| 2007 | -- | -- |
| 2006 | -- | -- |
| 2005 | -- | -- |
| 2004 | -- | -- |
| 2003 | -- | -- |
| 2002 | -- | -- |
| 2001 | -- | -- |
Find assessor info on the county website
Monthly payment
Est. payment
Payment breakdown
Explore the cost of this home by adjusting the details. Changes won't be saved.Climate risks
Neighborhood: 30622
Nearby schools
Schools provided by the listing agent
- Elementary: Cleveland Road
- Middle: Burney-Harris-Lyons
- High: Clarke Central
Source: FMLS GA. This data may not be complete. We recommend contacting the local school district to confirm school assignments for this home.
Similar homes
- $625,0005 bd3 ba3.2k sqft245 Deerhill Dr, Bogart, GA 30622Active

 MLS ID #10826738, Rebecca Shah, Ansley RE|Christie's Int'l RE. GAMLS
 - $999,9005 bd4 ba4.6k sqft2185 Clotfelter Rd, Bogart, GA 30622Active
 MLS ID #10778410, John M Curtis, Keller Williams Realty Atl. Partners. GAMLS
 - $1,150,0006 bd6 ba6.6k sqft1110 Summit Cir, Watkinsville, GA 30677Active
 MLS ID #10738717, Julie Mauck, Freedom Realty USA. GAMLS
 - $1,225,0005 bd4 ba5.4k sqft2832 B Wilson Rd, Commerce, GA 30529Active
 MLS ID #10760290, Roberta Glass, eXp Realty. GAMLS
 - $1,150,0004 bd3 ba4.5k sqft1194 Foster Rd, Statham, GA 30666ActiveMLS ID #10815795, Dani Burns, Keller Williams Lanier Partners. GAMLS
- $939,9006 bd5 ba5.3k sqft1142 Rowan Oak Cir, Watkinsville, GA 30677ActiveMLS ID #10878464, Kristin Cochell, Unlock Realty Group. GAMLS
- $845,0005 bd5 ba5.1k sqft1040 Pin Oak Ct, Bishop, GA 30621ActiveMLS ID #10877983, Carol Williams, Coldwell Banker Upchurch Realty. GAMLS
- $1,100,0004 bd4 ba2.9k sqft4802 Colham Ferry Rd, Watkinsville, GA 30677ActiveMLS ID #10877642, Charles Hendrix, Keller Williams Premier. GAMLS
- $972,4105 bd5 ba5.1k sqft1031 Founders Lake Dr, Athens, GA 30606ActiveMLS ID #10757951, Thad Clark, Clark & Co. GAMLS
- $800,0005 bd5 ba4.9k sqft1030 Oaklake Ter, Watkinsville, GA 30677ActiveMLS ID #10793712, Kristy Lonsford, Keller Williams Greater Athens. GAMLS
- $1,199,0006 bd5 ba5.5k sqft51 Howington Rd, Jefferson, GA 30549ActiveMLS ID #10807705, Lamar Roberts, Braselton Real Estate Group. GAMLS
- $686,9004 bd3 ba3.4k sqft129 N Church Street, Bogart, GA 30622For Sale
 MLS ID #CL364471, Cindy Mitchell-McGarvey, LGM L.L.C.. Hive MLS
 - $1,275,0004 bd3 ba3.9k sqft2425 Spratlin Mill Rd, Hull, GA 30646ActiveMLS ID #10823852, Rebecca Shah, Ansley RE|Christie's Int'l RE. GAMLS
- $1,425,0007 bd6 ba5.2k sqft1217 Cabin Bridge Rd, Bethlehem, GA 30620ActiveMLS ID #10851998, Diego Oliveira, Keller Williams Realty Atl. Partners. GAMLS
- $999,9994 bd4 ba3.5k sqft1140 Summit Dr, Watkinsville, GA 30677ActiveMLS ID #10846945, Aaron Daniel Gallagher, Freedom Realty USA. GAMLS
- $1,095,0005 bd6 ba5.9k sqft924 James Powers Rd, Monroe, GA 30656ActiveMLS ID #10793997, Justin Childers, Virtual Properties Realty.com. GAMLS
- $1,100,0004 bd5 ba4.3k sqft1778 Rambler Inn Rd, Jefferson, GA 30549ActiveMLS ID #10780991, Cindy Hennings, Keller Williams Realty Atl. Partners. GAMLS
- $680,0004 bd3 ba3.7k sqft130 Riverbottom Cir, Athens, GA 30606ActiveMLS ID #10779939, Vonda E Landrum, LGM, LLC. GAMLS
- $989,0006 bd4 ba3.9k sqft1080 Riverside Drive, Watkinsville, GA 30677For SaleMLS ID #CL356961, Reign Streiter, Greater Athens Properties. Hive MLS
- $1,295,0005 bd5 ba3k sqft590 McWhorter Dr, Athens, GA 30606ActiveMLS ID #10800499, Alicia B Appling, Coldwell Banker Upchurch Realty. GAMLS
