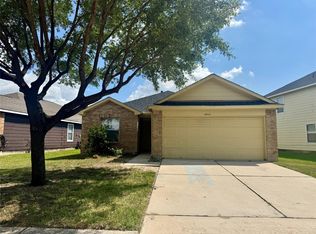
Welcome to 18510 Ranch View Trl. Spacious and well-maintained 4-bedroom home, 2.5-bathroom home offering 3,100 sq ft of comfortable living space in a quiet, established community. This traditional two-story home features an open and functional layout perfect for both everyday living and entertaining. Enjoy convenience of an attached garage, a large back yard ideal for gatherings or relaxation, and easy access to major highways, shopping, dining, and schools. Located in Aldine ISD, this home offers both space and value in a growing area of North Houston. New Roof!!!!! Motivated seller!!!!
For sale
$315,000
18510 Ranch View Trl, Houston, TX 77073
4beds
3,136sqft
Single Family Residence
Built in 2009
8,646 Square Feet Lot
$305,100 Zestimate®
$100/sqft
$-- HOA
What's special
Attached garageTraditional two-story homeOpen and functional layout
- 249 days
- 42
- 4
Zillow last checked:
Listing updated:
Listed by:
Viviana Nunez Acevedo TREC #0786820 832-466-4792,
Fathom Realty
Source: HAR,MLS#: 66463302
Facts & features
Interior
Bedrooms & bathrooms
- Bedrooms: 4
- Bathrooms: 3
- Full bathrooms: 2
- 1/2 bathrooms: 1
Heating
- Electric
Cooling
- Electric
Features
- All Bedrooms Up
Interior area
- Total structure area: 3,136
- Total interior livable area: 3,136 sqft
Property
Parking
- Total spaces: 2
- Parking features: Attached
- Attached garage spaces: 2
Features
- Stories: 2
Lot
- Size: 8,646 Square Feet
- Features: Other, 0 Up To 1/4 Acre
Details
- Parcel number: 1306520020025
Construction
Type & style
- Home type: SingleFamily
- Architectural style: Contemporary
- Property subtype: Single Family Residence
Materials
- Brick
- Foundation: Slab
- Roof: Composition
Condition
- New construction: No
- Year built: 2009
Utilities & green energy
- Sewer: Public Sewer
- Water: Public
Community & HOA
Community
- Subdivision: Remington Crk Ranch
HOA
- Has HOA: Yes
Location
- Region: Houston
Financial & listing details
- Price per square foot: $100/sqft
- Tax assessed value: $305,085
- Annual tax amount: $7,939
- Date on market: 2/7/2026
Estimated market value
$305,100
$290,000 - $320,000
$2,108/mo
Price history
| Date | Event | Price |
|---|---|---|
| 6/3/2026 | Listing removed | $2,200$1/sqft |
Source:  HAR #59153397 Report a problem HAR #59153397 Report a problem | ||
| 3/27/2026 | Listed for rent | $2,200+15.8%$1/sqft |
Source: HAR #59153397 Report a problem | ||
| 3/27/2026 | Price change | $315,000-8.7%$100/sqft |
Source:  HAR #66463302 Report a problem HAR #66463302 Report a problem | ||
| 2/7/2026 | Listed for sale | $345,000+91.8%$110/sqft |
Source: HAR #66463302 Report a problem | ||
| 12/20/2022 | Listing removed | -- |
Source: HAR Report a problem | ||
| 12/10/2022 | Listed for rent | $1,900$1/sqft |
Source: HAR Report a problem | ||
| 2/2/2017 | Sold | -- |
Source: Agent Provided Report a problem | ||
| 1/30/2017 | Listed for sale | $179,900$57/sqft |
Source: Howard - James Properties #30549083 Report a problem | ||
| 1/15/2017 | Pending sale | $179,900$57/sqft |
Source: Howard - James Properties #30549083 Report a problem | ||
| 12/23/2016 | Price change | $179,900-3.2%$57/sqft |
Source: Howard - James Properties #30549083 Report a problem | ||
| 12/8/2016 | Price change | $185,900-2.1%$59/sqft |
Source: Howard - James Properties #30549083 Report a problem | ||
| 11/18/2016 | Price change | $189,900-5%$61/sqft |
Source: Howard - James Properties #30549083 Report a problem | ||
| 11/5/2016 | Listed for sale | $199,900+48.1%$64/sqft |
Source: Howard - James Properties #30549083 Report a problem | ||
| 8/5/2016 | Sold | -- |
Source: Agent Provided Report a problem | ||
| 8/3/2016 | Pending sale | $135,000$43/sqft |
Source: Keller Williams Realty Clear Lake/ NASA #81539413 Report a problem | ||
| 8/3/2016 | Listed for sale | $135,000$43/sqft |
Source: Keller Williams Realty Clear Lake/ NASA #81539413 Report a problem | ||
Public tax history
| Year | Property taxes | Tax assessment |
|---|---|---|
| 2025 | $2,802 +1.2% | $305,085 -1% |
| 2024 | $2,768 -0.7% | $308,140 -9.4% |
| 2023 | $2,787 +17.3% | $340,227 +18.6% |
| 2022 | $2,377 | $286,971 +21.1% |
| 2021 | -- | $237,004 +11.6% |
| 2020 | $1,931 +3% | $212,428 +4.7% |
| 2019 | $1,875 -65.3% | $202,835 +16.6% |
| 2018 | $5,400 | $173,993 +4.3% |
| 2017 | $5,400 -0.6% | $166,858 |
| 2016 | $5,434 +49.2% | $166,858 +13.4% |
| 2015 | $3,643 | $147,122 |
| 2014 | $3,643 | $147,122 +12.6% |
| 2013 | -- | $130,712 |
| 2012 | -- | $130,712 -0.5% |
| 2011 | -- | $131,431 |
| 2010 | -- | $131,431 |
Find assessor info on the county website
Monthly payment
Est. payment
Payment breakdown
Explore the cost of this home by adjusting the details. Changes won't be saved.Climate risks
Neighborhood: 77073
Nearby schools
Schools provided by the listing agent
- Elementary: Parker Elementary School (Aldine)
- Middle: Teague Middle School
- High: Davis High School (Aldine)
Source: HAR. This data may not be complete. We recommend contacting the local school district to confirm school assignments for this home.
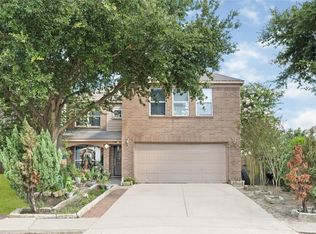
Similar homes
- $358,0005 bd3 ba2.6k sqft18302 Apple Bud Ct, Houston, TX 77073For Sale
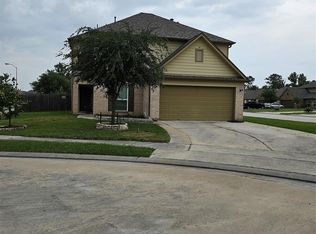 MLS ID #80716886, Velma Rodriguez-Street, 5th Stream Realty. HAR
 - $279,9904 bd3 ba2.5k sqft19615 Kingston Green Ln, Houston, TX 77073For Sale
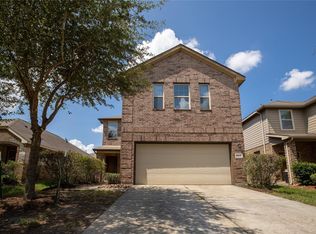 MLS ID #12918564, Di Kuang, Forever Realty, LLC. HAR
 - $--4 bd3 ba2k sqft2603 Kiplands Way Dr, Houston, TX 77014Auction
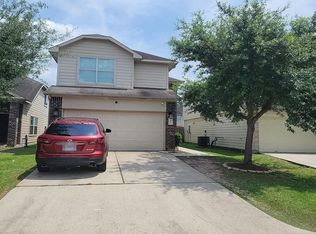 Auction.com 2
 - $242,5003 bd2 ba1.8k sqft18714 Desert Marigold Dr, Houston, TX 77073For Sale
 MLS ID #68303551, Zahabia Bandukwala, REALM Real Estate Professionals - Sugar Land. HAR
