Home offering plenty of room for living, working, and entertaining. The first floor features a formal living room or home office, an open-concept kitchen, dining area, expansive family room, and a private primary suite. Upstairs you’ll find five generously sized bedrooms, a game room, and an additional flex space perfect for a home office or study area.
Conveniently located with easy access to I-45 and the Hardy Toll Road, and just minutes from shopping, dining, and everyday conveniences. Property is being sold as-is. Schedule your private showing today!
For sale
$310,000
18506 Ranch View Trl, Houston, TX 77073
6beds
3,612sqft
Single Family Residence
Built in 2009
8,746 Square Feet Lot
$305,800 Zestimate®
$86/sqft
$29/mo HOA
What's special
Dining areaFive generously sized bedroomsGame roomExpansive family roomOpen-concept kitchenPrivate primary suite
- 106 days
- 150
- 15
Zillow last checked:
Listing updated:
Listed by:
Silvana Trejos TREC #0766665 347-221-8454,
PAK Home Realty,
Valentina Marquez TREC #0766552 281-948-3730,
PAK Home Realty
Source: HAR,MLS#: 38390463
Facts & features
Interior
Bedrooms & bathrooms
- Bedrooms: 6
- Bathrooms: 3
- Full bathrooms: 2
- 1/2 bathrooms: 1
Primary bedroom
- Level: First
- Area: 255
- Dimensions: 15 x 17
Bedroom
- Level: Second
- Area: 132
- Dimensions: 11 x 12
Bedroom
- Level: Second
- Area: 150
- Dimensions: 10 x 15
Bedroom
- Level: Second
- Area: 143
- Dimensions: 11 x 13
Bedroom
- Level: Second
- Area: 165
- Dimensions: 11 x 15
Bedroom
- Level: Second
- Area: 120
- Dimensions: 10 x 12
Other
- Level: First
- Area: 117
- Dimensions: 9 x 13
Other
- Level: Second
- Area: 176
- Dimensions: 11 x 16
Game room
- Level: Second
- Area: 156
- Dimensions: 12 x 13
Heating
- Electric, Natural Gas
Cooling
- Electric, Gas
Appliances
- Included: Gas Oven, Microwave, Gas Cooktop, Dishwasher
- Laundry: Washer Hookup
Features
- Flooring: Carpet, Tile
- Has fireplace: Yes
- Fireplace features: Wood Burning
Interior area
- Total structure area: 3,612
- Total interior livable area: 3,612 sqft
Property
Parking
- Total spaces: 2
- Parking features: Attached, Double-Wide Driveway
- Attached garage spaces: 2
Features
- Stories: 2
- Fencing: Back Yard
Lot
- Size: 8,746 Square Feet
- Features: Back Yard, Subdivided, 0 Up To 1/4 Acre
Details
- Parcel number: 1306520020024
Construction
Type & style
- Home type: SingleFamily
- Architectural style: Traditional
- Property subtype: Single Family Residence
Materials
- Brick, Wood Siding
- Foundation: Slab
- Roof: Composition
Condition
- New construction: No
- Year built: 2009
Utilities & green energy
- Sewer: Public Sewer
- Water: Public, Water District
Community & HOA
Community
- Subdivision: Remington Crk Ranch Sec 01
HOA
- Has HOA: Yes
- HOA fee: $350 annually
Location
- Region: Houston
Financial & listing details
- Price per square foot: $86/sqft
- Tax assessed value: $324,248
- Annual tax amount: $8,438
- Date on market: 6/30/2026
- Listing terms: Cash,Conventional,FHA,Investor,VA Loan
Estimated market value
$305,800
$291,000 - $321,000
$2,394/mo
Price history
| Date | Event | Price |
|---|---|---|
| 6/30/2026 | Listed for sale | $310,000-4.6%$86/sqft |
Source:  HAR #38390463 Report a problem HAR #38390463 Report a problem | ||
| 1/1/2024 | Listing removed | -- |
Source: HAR #41044223 Report a problem | ||
| 11/14/2023 | Price change | $324,900-3%$90/sqft |
Source: HAR #41044223 Report a problem | ||
| 9/10/2023 | Price change | $334,900-5.6%$93/sqft |
Source: HAR #41044223 Report a problem | ||
| 8/3/2023 | Listed for sale | $354,900+57.7%$98/sqft |
Source: HAR #41044223 Report a problem | ||
| 12/30/2017 | Listing removed | $225,000$62/sqft |
Source: Maxima Realty #8158452 Report a problem | ||
| 12/11/2017 | Price change | $225,000-4.3%$62/sqft |
Source: Maxima Realty #8158452 Report a problem | ||
| 9/16/2017 | Listed for sale | $235,000$65/sqft |
Source: Maxima Realty #8158452 Report a problem | ||
Public tax history
| Year | Property taxes | Tax assessment |
|---|---|---|
| 2025 | $2,978 +8.7% | $324,248 +6.3% |
| 2024 | $2,740 +5.2% | $305,077 -15.7% |
| 2023 | $2,605 +2.7% | $362,056 +18.2% |
| 2022 | $2,536 | $306,209 +21.3% |
| 2021 | -- | $252,364 +20.2% |
| 2020 | $1,909 +3% | $209,933 +4.7% |
| 2019 | $1,853 -65.6% | $200,473 +16.6% |
| 2018 | $5,381 | $171,951 +3.4% |
| 2017 | $5,381 -0.6% | $166,272 |
| 2016 | $5,414 +8.1% | $166,272 +13.4% |
| 2015 | $5,011 | $146,628 |
| 2014 | $5,011 | $146,628 +15.7% |
| 2013 | -- | $126,700 |
| 2012 | -- | $126,700 -3.3% |
| 2011 | -- | $131,010 |
| 2010 | -- | $131,010 |
Find assessor info on the county website
Monthly payment
Est. payment
Payment breakdown
Explore the cost of this home by adjusting the details. Changes won't be saved.Climate risks
Neighborhood: 77073
Nearby schools
Schools provided by the listing agent
- Elementary: Parker Elementary School (Aldine)
- Middle: Teague Middle School
- High: Davis High School (Aldine)
Source: HAR. This data may not be complete. We recommend contacting the local school district to confirm school assignments for this home.
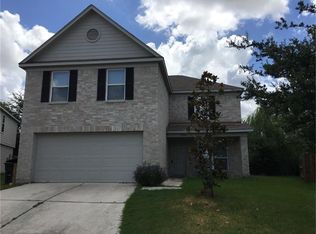
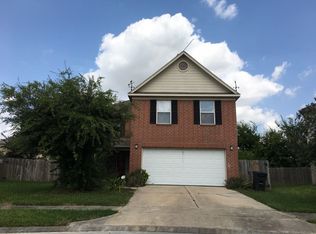
Similar homes
- $304,9994 bd3 ba3k sqft20706 Northcreek Ln, Houston, TX 77073For Sale
 MLS ID #44319556, Candi Diaz, Step Real Estate. HAR
 - $335,9004 bd3 ba2.7k sqft20919 Burnt Amber Ln, Houston, TX 77073For Sale
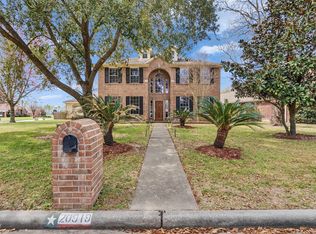 MLS ID #88988043, Racquel Reyna, United Real Estate. HAR
 - $310,0004 bd3 ba3.1k sqft12614 Jasmine Fld, Houston, TX 77066For Sale
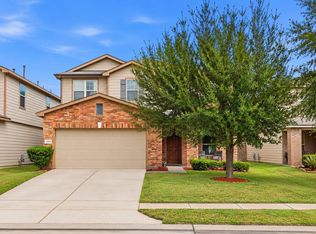 MLS ID #22904474, Angela Kamman, Texas Home Shop Realty. HAR
 - $235,0003 bd3 ba2k sqft911 Belshear Ct, Houston, TX 77073For Sale
 MLS ID #17304752, Brenda Hernandez, Archway Real Estate Group LLC. HAR
