A remarkable setting with room to make it your own. Tucked at the end of a cul-de-sac in well-known White Oak Landing, 18511 Bay Ridge Court sits among mature trees, sweeping lawns, and beautifully maintained grounds on approximately 2.8 acres. The property includes an approximately 6,000-square-foot main home plus a separate approximately 1,250-square-foot guest house with one bedroom, one bath, and a kitchenette. Inside the main home, a soaring living room with exposed beams, tall windows, and a brick fireplace anchors the generous floor plan. Multiple living and dining areas, an office, game room, and flexible bonus spaces offer plenty of ways to use the home. Outdoors, enjoy the landscaped paths, decorative pond, screened gathering space, and deck. A three-car garage, workshop and storage areas, and a whole-house natural gas generator add practical appeal. For even more peace of mind the main and guest house have a 50-year architectural shingle installed only 10 years ago. The home has been well-maintained and loved by current owners for 37 years and is ready for updates and renovation, offering the opportunity to create something special on an expansive, private lot.
For sale
$850,000
18511 Bay Ridge Ct, Baton Rouge, LA 70817
5beds
5,966sqft
Single Family Residence, Residential
Built in 1979
2.8 Acres Lot
$-- Zestimate®
$142/sqft
$50/mo HOA
What's special
Three-car garageWorkshop and storage areasBeautifully maintained groundsLandscaped pathsSweeping lawnsExpansive private lotDecorative pond
- 6 days
- 687
- 40
Zillow last checked:
Listing updated:
Listed by:
James Bares,
Blackstone Partners LLC 225-924-3753
Source: ROAM MLS,MLS#: 2026017722
Facts & features
Interior
Bedrooms & bathrooms
- Bedrooms: 5
- Bathrooms: 4
- Full bathrooms: 3
- Partial bathrooms: 1
Rooms
- Room types: Primary Bathroom, Bedroom, Primary Bedroom, Breakfast Room, Den, Dining Room, Kitchen, Living Room, Bonus Room, Game Room
Primary bedroom
- Features: En Suite Bath, Walk-In Closet(s)
- Level: First
- Area: 275.31
- Width: 16.1
Bedroom 1
- Level: First
- Area: 256.76
- Width: 13.1
Bedroom 2
- Level: First
- Area: 227.7
- Width: 13.8
Bedroom 3
- Level: Second
- Area: 264
- Dimensions: 16 x 16.5
Bedroom 4
- Level: Second
- Area: 249.6
- Width: 19.5
Primary bathroom
- Features: Double Vanity, Water Closet
- Level: First
- Area: 186.02
- Width: 10.11
Dining room
- Level: First
- Area: 202.76
Kitchen
- Features: Laminate Counters, Counters Solid Surface, Cabinets Custom Built
- Level: First
- Area: 207.42
Living room
- Level: First
- Area: 471.42
Heating
- Central, Gas Heat
Cooling
- Central Air, Ceiling Fan(s)
Appliances
- Included: Washer, Electric Cooktop, Dishwasher, Dryer, Refrigerator, Double Oven, Gas Water Heater, Stainless Steel Appliance(s)
Features
- Built-in Features, Beamed Ceilings, Cathedral Ceiling(s)
- Flooring: Carpet, Ceramic Tile, Tile
- Windows: Window Treatments
- Number of fireplaces: 2
Interior area
- Total structure area: 8,440
- Total interior livable area: 5,966 sqft
Video & virtual tour
Property
Parking
- Total spaces: 4
- Parking features: 4+ Cars Park, Driveway
Features
- Stories: 2
- Patio & porch: Deck, Screened
- Has spa: Yes
- Spa features: Bath
Lot
- Size: 2.8 Acres
- Features: Cul-De-Sac, Landscaped
Details
- Additional structures: Guest House, Storage
- Parcel number: 03112713
- Special conditions: Standard
- Other equipment: Generator
Construction
Type & style
- Home type: SingleFamily
- Architectural style: Traditional
- Property subtype: Single Family Residence, Residential
Materials
- Brick Siding, Wood Siding, Frame
- Foundation: Slab
- Roof: Shingle
Condition
- New construction: No
- Year built: 1979
Utilities & green energy
- Gas: Delta Utilities
- Sewer: Comm. Sewer
- Water: Comm. Water
Community & HOA
Community
- Subdivision: White Oak Landing
HOA
- Has HOA: Yes
- Services included: Common Areas, Maintenance Grounds, Maint Subd Entry HOA, Common Area Maintenance
- HOA fee: $600 annually
Location
- Region: Baton Rouge
Financial & listing details
- Price per square foot: $142/sqft
- Tax assessed value: $679,000
- Annual tax amount: $6,921
- Price range: $850K - $850K
- Date on market: 9/28/2026
- Listing terms: Cash,Conventional,VA Loan
Estimated market value
Not available
Estimated sales range
Not available
Not available
Price history
| Date | Event | Price |
|---|---|---|
| 9/28/2026 | Listed for sale | $850,000$142/sqft |
Source:  ROAM MLS #2026017722 Report a problem ROAM MLS #2026017722 Report a problem | ||
Public tax history
| Year | Property taxes | Tax assessment |
|---|---|---|
| 2025 | $6,921 -0.5% | $67,900 |
| 2024 | $6,953 +10.7% | $67,900 +10.6% |
| 2023 | $6,279 +3.3% | $61,400 |
| 2022 | $6,079 +2% | $61,400 |
| 2021 | $5,960 -1.3% | $61,400 |
| 2020 | $6,039 -4.8% | $61,400 +12.9% |
| 2019 | $6,344 +1.3% | $54,400 |
| 2018 | $6,262 +15.9% | $54,400 |
| 2017 | $5,403 | $54,400 |
| 2016 | $5,403 +2.6% | $54,400 +11.2% |
| 2015 | $5,264 +15.7% | $48,900 |
| 2014 | $4,549 | $48,900 |
| 2013 | $4,549 -15.2% | $48,900 |
| 2012 | $5,367 +11.5% | $48,900 +12.7% |
| 2011 | $4,813 +1.1% | $43,400 |
| 2010 | $4,758 +21.7% | $43,400 |
| 2009 | $3,910 -0.6% | $43,400 |
| 2008 | $3,933 +10.1% | $43,400 +8.8% |
| 2007 | $3,571 -1.4% | $39,900 |
| 2006 | $3,621 -1.7% | $39,900 |
| 2005 | $3,682 +3.6% | $39,900 |
| 2004 | $3,555 +8.4% | $39,900 +9% |
| 2003 | $3,280 0% | $36,600 |
| 2002 | $3,281 +2.9% | $36,600 |
| 2001 | $3,189 +3.9% | $36,600 |
| 2000 | $3,069 | $36,600 |
Find assessor info on the county website
Monthly payment
Est. payment
Payment breakdown
Explore the cost of this home by adjusting the details. Changes won't be saved.Climate risks
Neighborhood: Shenandoah
Nearby schools
Schools provided by the listing agent
- District: East Baton Rouge
Source: ROAM MLS. This data may not be complete. We recommend contacting the local school district to confirm school assignments for this home.
- $531,800-- bd-- ba3.3k sqft18521 Bay Ridge Ct, Baton Rouge, LA 70817Off Market
- $662,7004 bd4 ba3.3k sqft18531 Bay Ridge Ct, Baton Rouge, LA 70817Off Market
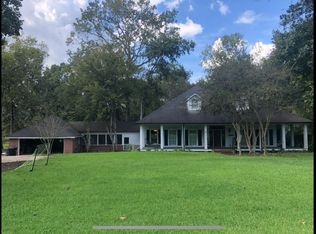
- $514,400-- bd-- ba2.5k sqft18512 Bay Ridge Ct, Baton Rouge, LA 70817Off Market
- $483,900-- bd-- ba4.9k sqft4624 Elm Shadow Dr, Baton Rouge, LA 70817Off Market
Similar homes
- $749,9005 bd4 ba3k sqft4623 Woodlake Dr, Baton Rouge, LA 70817For Sale
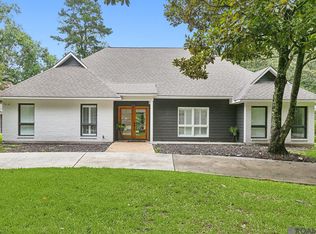
 MLS ID #2024021258, Marilu Suarez, Casa Real Estate LLC. ROAM MLS
 - $970,0005 bd6 ba7k sqft5021 Lost Oak Dr, Baton Rouge, LA 70817For Sale
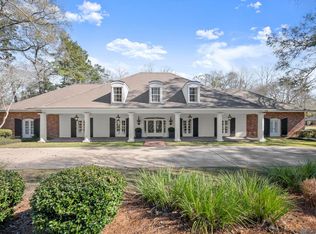 MLS ID #2026003478, Melissa Landers, RE/MAX Professional. ROAM MLS
 - $750,0004 bd4 ba5.2k sqft4921 Piney Point Ave, Baton Rouge, LA 70817For Sale
 MLS ID #2026011252, Kyle Evans, Keller Williams Realty-First Choice. ROAM MLS
 - $698,5005 bd4 ba3.5k sqft17631 Creek Hollow Rd, Baton Rouge, LA 70817For Sale
 MLS ID #2026015559, David Madaffari, Grassroots Real Estate Group. ROAM MLS
 - $700,0004 bd4 ba4.5k sqft8979 Carriagewood Estates Dr, Baton Rouge, LA 70817For SaleMLS ID #2026018031, Mary DiBenedetto, RE/MAX Professional. ROAM MLS
- $649,9005 bd3 ba3.8k sqft8970 Carriagewood Estates Dr, Baton Rouge, LA 70817For SaleMLS ID #2026017897, Ryan Spencer, Coldwell Banker ONE. ROAM MLS
- $725,0005 bd5 ba3.8k sqft12610 Humphreys Dr, Baton Rouge, LA 70816For SaleMLS ID #2026017893, Jill Lemoine, RE/MAX Professional. ROAM MLS
- $739,9004 bd3 ba4k sqft7242 Pirie Dr, Denham Springs, LA 70726For SaleMLS ID #2026017804, Melody Newman, Keller Williams Realty-First Choice. ROAM MLS
- $735,0004 bd4 ba3.3k sqft7046 Dianthus Dr, Baton Rouge, LA 70817For SaleMLS ID #2026012702, Danielle Musso, The Musso Group. ROAM MLS
- $849,9994 bd4 ba4.1k sqft24905 State Highway 1032, Denham Springs, LA 70726For SaleMLS ID #2025001179, Kevin Phillips, Keller Williams Realty-First Choice. ROAM MLS
- $1,024,0005 bd3 ba3.8k sqft433 Jean Lafitte Ave, Baton Rouge, LA 70810For SaleMLS ID #2026017900, Jill Bueche, Covington & Associates Real Estate, LLC. ROAM MLS
- $730,9004 bd4 ba3.7k sqft3234 Silver Sand Dr, Baton Rouge, LA 70816For SaleMLS ID #2026000277, David Landry, David Landry Real Estate, LLC. ROAM MLS
- $830,0003 bd3 ba4.3k sqft12611 Old Hammond Hwy, Baton Rouge, LA 70816For SaleMLS ID #2026014415, Andrew Chidlow, CENTURY 21 Bessette Flavin. ROAM MLS
- $1,200,0004 bd5 ba5.2k sqft2955 Jones Creek Rd, Baton Rouge, LA 70816For Sale
 MLS ID #2577625, Brittney Coco, ENRG Global Realty, LLC. GSREIN
 - $749,9005 bd5 ba3.8k sqft16924 Sunset Point Ct, Baton Rouge, LA 70816For SaleMLS ID #2026011826, David Landry, David Landry Real Estate, LLC. ROAM MLS
- $705,0004 bd3 ba3.3k sqft16543 N Colony Way, Baton Rouge, LA 70810For SaleMLS ID #2026017979, Caren Morgan, Redfin Corporation. ROAM MLS
- $539,0005 bd4 ba3.6k sqft6134 Hagerstown Dr, Baton Rouge, LA 70817For SaleMLS ID #2026013630, Alissa Jenkins, Compass - Perkins. ROAM MLS
- $589,9004 bd4 ba3.4k sqft6905 Dianthus Dr, Baton Rouge, LA 70817For SaleMLS ID #2026016654, Phil DiBenedetto, Supreme. ROAM MLS
- $779,0004 bd4 ba3.2k sqft8787 Lake Carriage Dr, Baton Rouge, LA 70817For SaleMLS ID #2026011391, Anna DiVincenti Boykin, RE/MAX Professional. ROAM MLS
