Better than new construction! Beautifully maintained by its original owners since 2002, this exceptional five-bedroom home in Kings Crossing offers thoughtful upgrades, inviting living spaces, and the convenience of being move-in ready. Major improvements include a new roof (2025), HVAC system (2025), and 75-gallon water heater (2026). The beautifully updated kitchen, renovated approximately three years ago, features quartz countertops, stainless steel appliances, thoughtfully designed cabinetry with convenient drawers, a beverage bar with refrigerator, and built-in filtered water. A new sliding glass door with built-in blinds leads to the screened Trex deck, creating a wonderful extension of the living space for morning coffee, relaxing evenings, or entertaining friends and family. The adjoining family room features a cozy gas fireplace with blower, while updated ceiling fans, recessed lighting, and hardwood flooring throughout much of the home add warmth and character. The main-level fifth bedroom, currently used as an office, offers wonderful flexibility for guests, a home office, or additional living space. A conveniently located main-level laundry area includes a washer and dryer approximately two years old. Upstairs, you'll find four additional bedrooms, including the spacious primary suite. The finished lower level provides even more room to spread out, with a generous recreation area, full bathroom with shower, and additional flexible space to suit your needs. Additional improvements include Ultimate Air attic ventilation, an upgraded electrical panel supporting the HVAC system, blackout curtains that convey, and invisible fencing. Outside, enjoy the screened Trex deck and beautifully maintained yard, along with the convenience of a two-car attached garage. Located in the desirable Kings Crossing community, residents enjoy access to the neighborhood clubhouse and swimming pool. Nearby King's Crossing Park offers walking paths, a playground, picnic area, and softball field. For even more recreational opportunities, South Germantown Recreational Park features the Maryland SoccerPlex, Montgomery TennisPlex, Germantown Indoor Swim Center, trails, playgrounds, and much more. Shopping, dining, and MARC commuter rail are also conveniently located nearby. Why wait for new construction when this beautifully updated home is ready for its next chapter? Come experience everything it has to offer!
For sale
$1,000,000
18513 Cornflower Rd, Boyds, MD 20841
5beds
4,440sqft
Single Family Residence
Built in 2002
9,404 Square Feet Lot
$968,800 Zestimate®
$225/sqft
$79/mo HOA
What's special
Two-car attached garageBeautifully updated kitchenBlackout curtains that conveyBuilt-in filtered waterBeautifully maintained yardRecessed lightingStainless steel appliances
- 7 days
- 296
- 11
Likely to sell faster than
Zillow last checked:
Listing updated:
Listed by:
Ann Meehan 240-575-2297,
Compass (240) 219-2422,
Co-Listing Agent: Elizabeth Kalis-Mcguire 240-454-9945,
Compass
Source: Bright MLS,MLS#: MDMC2259114
Facts & features
Interior
Bedrooms & bathrooms
- Bedrooms: 5
- Bathrooms: 4
- Full bathrooms: 3
- 1/2 bathrooms: 1
- Main level bathrooms: 1
- Main level bedrooms: 1
Heating
- Forced Air, Natural Gas
Cooling
- Ceiling Fan(s), Central Air, Exhaust Fan, Electric
Appliances
- Included: Microwave, Cooktop, Dishwasher, Disposal, Dryer, Self Cleaning Oven, Oven, Refrigerator, Stainless Steel Appliance(s), Water Heater, Washer, Ice Maker, ENERGY STAR Qualified Dishwasher, Electric Water Heater
- Laundry: Has Laundry, Main Level, Washer In Unit, Dryer In Unit
Features
- Soaking Tub, Bathroom - Stall Shower, Bathroom - Walk-In Shower, Ceiling Fan(s), Combination Kitchen/Living, Combination Dining/Living, Crown Molding, Dining Area, Family Room Off Kitchen, Open Floorplan, Eat-in Kitchen, Kitchen - Gourmet, Kitchen Island, Kitchen - Table Space, Recessed Lighting, Upgraded Countertops
- Flooring: Hardwood, Wood
- Windows: Window Treatments
- Basement: Full,Finished,Interior Entry
- Number of fireplaces: 2
- Fireplace features: Gas/Propane
Interior area
- Total structure area: 4,440
- Total interior livable area: 4,440 sqft
- Finished area above ground: 4,440
Property
Parking
- Total spaces: 4
- Parking features: Storage, Garage Faces Front, Garage Door Opener, Inside Entrance, Asphalt, Attached, Driveway
- Attached garage spaces: 2
- Uncovered spaces: 2
Accessibility
- Accessibility features: None
Features
- Levels: Three
- Stories: 3
- Patio & porch: Deck, Screened
- Pool features: Community
- Fencing: Invisible
Lot
- Size: 9,404 Square Feet
- Features: Suburban
Details
- Additional structures: Above Grade
- Parcel number: 160603335668
- Zoning: PD2
- Special conditions: Standard
Construction
Type & style
- Home type: SingleFamily
- Architectural style: Traditional,Colonial
- Property subtype: Single Family Residence
Materials
- Aluminum Siding, Vinyl Siding
- Foundation: Block
Condition
- Very Good,Excellent
- New construction: No
- Year built: 2002
Details
- Builder name: Ryland
Utilities & green energy
- Sewer: Public Sewer
- Water: Public
Community & HOA
Community
- Security: Smoke Detector(s)
- Subdivision: Kings Crossing
HOA
- Has HOA: Yes
- Services included: Common Area Maintenance, Pool(s), Snow Removal, Trash
- HOA fee: $79 monthly
Location
- Region: Boyds
Financial & listing details
- Price per square foot: $225/sqft
- Tax assessed value: $765,633
- Annual tax amount: $10,183
- Date on market: 10/22/2026
- Listing agreement: Exclusive Right To Sell
- Inclusions: Black Out Curtains, In Basement Storage Shelves, Fireplace In Bedroom, Washer N Dryer
- Ownership: Fee Simple
Estimated market value
$968,800
$920,000 - $1.02M
$4,268/mo
Price history
| Date | Event | Price |
|---|---|---|
| 10/17/2002 | Sold | $385,045$87/sqft |
Source: Public Record Report a problem | ||
Public tax history
| Year | Property taxes | Tax assessment |
|---|---|---|
| 2026 | $10,183 +10.5% | $765,633 +4.5% |
| 2025 | $9,218 +2.9% | $732,867 +4.7% |
| 2024 | $8,956 +6.7% | $700,100 +7.2% |
| 2023 | $8,391 +10.7% | $652,867 +7.8% |
| 2022 | $7,580 +7.9% | $605,633 +8.5% |
| 2021 | $7,027 +0.1% | $558,400 |
| 2020 | $7,020 -4.1% | $558,400 -4.2% |
| 2019 | $7,322 -0.4% | $583,100 |
| 2018 | $7,351 -0.8% | $583,100 +2% |
| 2017 | $7,412 +18.7% | $571,767 +2% |
| 2016 | $6,246 | $560,433 +2.1% |
| 2015 | $6,246 | $549,100 +0.7% |
| 2014 | $6,246 | $545,500 +0.7% |
| 2013 | -- | $541,900 +0.7% |
| 2012 | -- | $538,300 |
| 2011 | -- | $538,300 |
| 2010 | -- | $538,300 -20% |
| 2009 | -- | $673,040 +12% |
| 2008 | -- | $601,172 +13.6% |
| 2007 | -- | $529,306 +15.7% |
| 2006 | -- | $457,440 +5.7% |
| 2005 | -- | $432,872 +6% |
| 2004 | -- | $408,306 +6.4% |
| 2003 | -- | $383,740 +669.5% |
| 2002 | -- | $49,866 |
| 2001 | -- | $49,866 |
Find assessor info on the county website
Monthly payment
Est. payment
Payment breakdown
Explore the cost of this home by adjusting the details. Changes won't be saved.Climate risks
Neighborhood: 20841
Nearby schools
Schools provided by the listing agent
- District: Montgomery County Public Schools
Source: Bright MLS. This data may not be complete. We recommend contacting the local school district to confirm school assignments for this home.
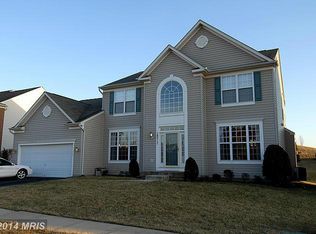
Similar homes
- $910,0004 bd3 ba3.5k sqft14713 Bubbling Spring Rd, Boyds, MD 20841For Sale
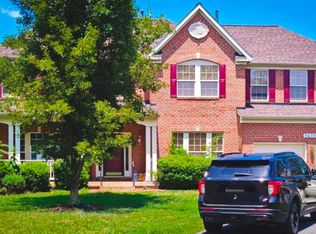
 MLS ID #MDMC2241870, Hanifa Kamara, Shamms Properties, LLC. Bright MLS
- $879,0005 bd4 ba2.8k sqft14125 Bear Creek Dr, Boyds, MD 20841For Sale
 MLS ID #MDMC2259500, Philip Piantone, Long & Foster Real Estate, Inc.. Bright MLS
- $879,9004 bd5 ba3.5k sqft14112 Bear Creek Dr, Boyds, MD 20841For Sale
 MLS ID #MDMC2245334, Joaquin Cerritos, RE/MAX Realty Group. Bright MLS
- $979,9005 bd5 ba4.5k sqft13936 Bromfield Rd, Germantown, MD 20874For Sale
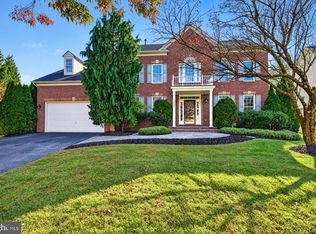 MLS ID #MDMC2259460, Yue He, CENTURY 21 New Millennium. Bright MLS
- $905,0005 bd5 ba4.5k sqft21701 Seneca Ayr Dr, Boyds, MD 20841For SaleMLS ID #MDMC2252372, Danny Dang, Fairfax Realty Premier. Bright MLS
- $964,9005 bd4 ba3.9k sqft17811 Marble Hill Pl, Darnestown, MD 20874For SaleMLS ID #MDMC2249034, Jessica Olevsky, JPAR Stellar Living. Bright MLS
- $885,0007 bd5 ba6.5k sqft21712 Slidell Rd, Boyds, MD 20841For SaleMLS ID #MDMC2225138, Alda Lourenco, RE/MAX Realty Group. Bright MLS
- $950,0005 bd4 ba4.6k sqft18428 Crownsgate Cir, Germantown, MD 20874For SaleMLS ID #MDMC2251792, Andrew Tzamaras, Samson Properties. Bright MLS
- $1,299,9905 bd5 ba5.9k sqft16229 Black Rock Rd, Germantown, MD 20874For SaleMLS ID #MDMC2262108, Stacey Caito, Samson Properties. Bright MLS
- $1,039,9905 bd5 ba4.6k sqft14033 Rolling Pasture Rd, Boyds, MD 20841New ConstructionBright MLS
- $1,040,0006 bd7 ba4.6k sqft19010 Frederick Rd, Gaithersburg, MD 20879New ConstructionMLS ID #MDMC2259576, Jeanette Mitchell, Coldwell Banker Realty. Bright MLS
- $630,0003 bd4 ba2.3k sqft18858 Broken Oak Rd, Boyds, MD 20841For SaleMLS ID #MDMC2260730, Larry Prigal, RLAH @properties. Bright MLS
- $840,0004 bd4 ba4k sqft13814 Crownsgate Way, Germantown, MD 20874For SaleMLS ID #MDMC2258220, Glenn Deckert, Samson Properties. Bright MLS
- $949,9905 bd4 ba3.3k sqft19017 Meadow Sun Way, Boyds, MD 20841New ConstructionBright MLS
- $879,0004 bd3 ba2.8k sqft12900 Meadow View Dr, Gaithersburg, MD 20878For SaleMLS ID #MDMC2260528, Morgan BARNES, RLAH @properties. Bright MLS
