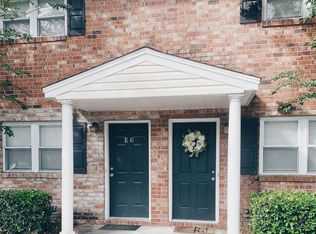
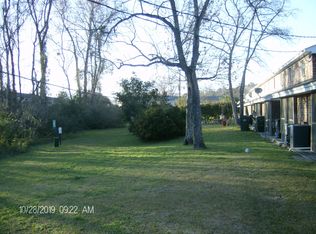
Welcome home to 1852 Mepkin Rd Unit F4 this beautifully updated 2-bedroom, 1.5-bath Condominium in the desirable Mepkin Place community in the heart of West Ashley. Offering approximately 1,008 square feet of comfortable living space, this move-in-ready home combines modern updates with timeless charm in a convenient Charleston location.The main level features a spacious living room with beautiful hardwood flooring, creating a warm and inviting space for relaxing or entertaining. The updated kitchen is designed to impress with granite countertops, a stylish granite backsplash, upgraded cabinetry with elegant glass-front doors and interior cabinet lighting, plus plenty of storage and workspace. Tile flooring in the kitchen provides both durability and easy maintenance also a Eat-In Area.Upstairs, you'll find two generously sized bedrooms with hardwood flooring and a full bathroom with tile flooring. The convenient half bath on the main level also features tile flooring. Enjoy outdoor living on the screened porch overlooking the community green space, perfect for relaxing or entertaining. A separate laundry room provides additional storage and convenience. Additional highlights include: Two-story floor plan Assigned parking Convenient West Ashley location with quick access to downtown Charleston, Highway 61, and I-526. HOA fee includes: Water & Sewer, Exterior Insurance, Pet waste removal, Lawn maintenance and Flowerbeds, Parking lot, Termite Bond, Pest control outside, Trash pickup & Recycling, Flood Insurance for Exterior.
Active
$210,000
1852 Mepkin Rd APT F4, Charleston, SC 29407
2beds
1,008sqft
Condominium
Built in 1975
-- sqft lot
$200,200 Zestimate®
$208/sqft
$-- HOA
What's special
Updated kitchenBeautiful hardwood flooringEat-in areaStylish granite backsplashTwo-story floor planAssigned parkingTwo generously sized bedrooms
- 86 days
- 490
- 37
Zillow last checked:
Listing updated:
Listed by:
Carolina One Real Estate 843-779-8660
Source: CTMLS,MLS#: 26019269
Facts & features
Interior
Bedrooms & bathrooms
- Bedrooms: 2
- Bathrooms: 2
- Full bathrooms: 1
- 1/2 bathrooms: 1
Rooms
- Room types: Family Room, Eat-In-Kitchen, Family
Heating
- Electric
Cooling
- Central Air
Appliances
- Laundry: Washer Hookup, Electric Dryer Hookup
Features
- Ceiling - Blown, Ceiling Fan(s), Eat-in Kitchen
- Flooring: Ceramic Tile, Wood
- Has fireplace: No
Interior area
- Total structure area: 1,008
- Total interior livable area: 1,008 sqft
Property
Parking
- Parking features: Off Street
Features
- Levels: Two
- Stories: 2
- Patio & porch: Screened
Lot
- Size: 871 Square Feet
Construction
Type & style
- Home type: Condo
- Property subtype: Condominium
- Attached to another structure: Yes
Materials
- Brick Veneer
- Foundation: Slab
- Roof: Architectural
Condition
- New construction: No
- Year built: 1975
Utilities & green energy
- Sewer: Public Sewer
- Water: Public
- Utilities for property: Charleston Water Service, Dominion Energy
Community & HOA
Community
- Features: Trash
- Subdivision: Mepkin Place
Location
- Region: Charleston
Financial & listing details
- Price per square foot: $208/sqft
- Date on market: 7/6/2026
- Listing terms: Cash,Conventional,FHA,VA Loan
Estimated market value
$200,200
$190,000 - $210,000
$1,738/mo
Price history
| Date | Event | Price |
|---|---|---|
| 7/6/2026 | Listed for sale | $210,000-4.5%$208/sqft |
Source:  CTMLS #26019269 Report a problem CTMLS #26019269 Report a problem | ||
| 6/15/2026 | Listing removed | -- |
Source: Owner Report a problem | ||
| 3/27/2026 | Listed for sale | $220,000+2.3%$218/sqft |
Source: Owner Report a problem | ||
| 1/1/2026 | Listing removed | $215,000$213/sqft |
Source: CTMLS #25019024 Report a problem | ||
| 10/26/2025 | Price change | $215,000-2.3%$213/sqft |
Source: CTMLS #25019024 Report a problem | ||
| 7/29/2025 | Price change | $220,000-2.2%$218/sqft |
Source: CTMLS #25019024 Report a problem | ||
| 7/10/2025 | Listed for sale | $225,000+7.1%$223/sqft |
Source: CTMLS #25019024 Report a problem | ||
| 11/28/2023 | Sold | $210,000-2.3%$208/sqft |
Source: CTMLS #23020516 Report a problem | ||
| 10/12/2023 | Contingent | $215,000$213/sqft |
Source: CTMLS #23020516 Report a problem | ||
| 10/9/2023 | Price change | $215,000-4.4%$213/sqft |
Source: CTMLS #23020516 Report a problem | ||
| 9/24/2023 | Price change | $225,000-2.2%$223/sqft |
Source: CTMLS #23020516 Report a problem | ||
| 9/16/2023 | Price change | $230,000-2.1%$228/sqft |
Source: CTMLS #23020516 Report a problem | ||
| 9/7/2023 | Listed for sale | $235,000+126%$233/sqft |
Source: CTMLS #23020516 Report a problem | ||
| 5/7/2018 | Sold | $104,000-9.6%$103/sqft |
Source: CTMLS #17027393 Report a problem | ||
| 4/15/2018 | Pending sale | $115,000$114/sqft |
Source: HRS Realty, LLC #17027393 Report a problem | ||
| 3/8/2018 | Listed for sale | $115,000-10.2%$114/sqft |
Source: HRS Realty, LLC #17027393 Report a problem | ||
| 4/1/2015 | Listing removed | $128,000$127/sqft |
Source: Owner Report a problem | ||
| 1/1/2015 | Listed for sale | $128,000-0.5%$127/sqft |
Source: Owner Report a problem | ||
| 11/28/2014 | Listing removed | $128,700$128/sqft |
Source: Owner Report a problem | ||
| 8/30/2014 | Listed for sale | $128,700$128/sqft |
Source: Owner Report a problem | ||
| 11/20/2013 | Listing removed | $970$1/sqft |
Source: Owner Report a problem | ||
| 10/19/2013 | Price change | $970-3%$1/sqft |
Source: Owner Report a problem | ||
| 10/13/2013 | Listed for rent | $1,000$1/sqft |
Source: Owner Report a problem | ||
Public tax history
Tax history is unavailable.
Monthly payment
Est. payment
Payment breakdown
Explore the cost of this home by adjusting the details. Changes won't be saved.Climate risks
Neighborhood: 29407
Nearby schools
Schools provided by the listing agent
- Elementary: Springfield
- Middle: C E Williams
- High: West Ashley
Source: CTMLS. This data may not be complete. We recommend contacting the local school district to confirm school assignments for this home.
Similar homes
- $205,0002 bd2 ba924 sqft2494 Etiwan Ave #2-H, Charleston, SC 29414For Sale

 MLS ID #26020474, Gray Bailey. CTMLS
 - $269,9002 bd2 ba1k sqft93 Ashley Hall Plantation Rd #7, Charleston, SC 29407For Sale
 MLS ID #26019571, Pam Bass. CTMLS
 - $220,0002 bd2 ba900 sqft909 E Estates Blvd APT C, Charleston, SC 29414For Sale
 MLS ID #26022733, Shana Swain. CTMLS
 - $220,0002 bd2 ba924 sqft2494 Etiwan Ave APT J2, Charleston, SC 29414For Sale
 MLS ID #26016419, Jordan Fulcoly. CTMLS
 - $199,9002 bd1 ba908 sqft2766 Jobee Dr APT 3, Charleston, SC 29414For SaleMLS ID #26021818, Mikki Ramey. CTMLS
- $230,0003 bd2 ba1.1k sqft415 Parkdale Dr APT 16B, Charleston, SC 29414For SaleMLS ID #26010952, Pamela Cox. CTMLS
- $215,0002 bd2 ba1.1k sqft1530 Fort Johnson Rd #1L, Charleston, SC 29412For SaleMLS ID #26023734, Arturo Rojas Diaz. CTMLS
- $225,0002 bd3 ba1.3k sqft2040 Rondo St APT D, Charleston, SC 29414For SaleMLS ID #26021753, Drew Sineath. CTMLS
- $224,9002 bd2 ba868 sqft415 Parkdale Dr APT 6B, Charleston, SC 29414For SaleMLS ID #26023972, Anthony Carlomany. CTMLS
- $235,0002 bd2 ba850 sqft2182 Bees Ferry Rd APT G, Charleston, SC 29414For SaleMLS ID #26024391, Lisa Geoffroy. CTMLS
- $195,0002 bd2 ba1.1k sqft607 Greencastle Dr, Goose Creek, SC 29445For SaleMLS ID #25016328, Chris Henderson Ii. CTMLS
- $175,0003 bd2 ba1k sqft6221 Rolling Fork Rd APT H, Charleston, SC 29406For SaleMLS ID #26025650, Kaci Greatorex. CTMLS
- $210,0002 bd1 ba920 sqft2675 Houston St, North Charleston, SC 29405For SaleMLS ID #24030960, Garrett Henson. CTMLS
- $199,9002 bd1 ba926 sqft7921 Cricket Ct APT E, North Charleston, SC 29418For SaleMLS ID #26019735, Greg Coggins. CTMLS
- $199,0002 bd2 ba934 sqft7910 Parklane Ct #505, North Charleston, SC 29418For SaleMLS ID #26021109, Shawn Bergen. CTMLS
- $210,0002 bd1 ba789 sqft2665 Oregon Ave, North Charleston, SC 29405For SaleMLS ID #24028887, Garrett Henson. CTMLS
- $179,0002 bd2 ba1k sqft2362 Parsonage Rd APT 14D, Charleston, SC 29414For SaleMLS ID #25027676, Ryan Snyder. CTMLS
- $168,0002 bd2 ba922 sqft6231 Rolling Fork Rd APT F, North Charleston, SC 29406For SaleMLS ID #26025230, Chuck Ganzermiller. CTMLS
- $199,9003 bd2 ba1.4k sqft5891 N Rhett Ave, Charleston, SC 29410For SaleMLS ID #26025975, Drew Salazar. CTMLS
- $205,0002 bd3 ba1k sqft8037 Shadow Oak Dr, North Charleston, SC 29406For SaleMLS ID #26024506, Gary Fabian. CTMLS
