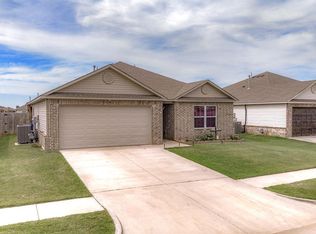
Rare opportunity for affordable newer property in El Reno. Tons of wood laminate flooring. Roomy kitchen with breakfast bar, gas cook-top and pantry. Large master suite with walk-in closet and tub/shower combo. Utility room with storage. Good sized back yard with stockade and steel post fencing. Neighborhood playground and picnic area. Convenient location close to shopping, schools and I-40 access. Buyer to verify schools.
Pre-foreclosure
Est. $187,700
1853 Schooner Rd, El Reno, OK 73036
3beds
1,132sqft
SingleFamily
Built in 2018
8,712 Square Feet Lot
$187,700 Zestimate®
$166/sqft
$12/mo HOA
Overview
- 113 days
- 44
- 0
Facts & features
Interior
Bedrooms & bathrooms
- Bedrooms: 3
- Bathrooms: 2
- Full bathrooms: 2
Heating
- Forced air, Electric, Gas
Cooling
- Central
Appliances
- Included: Dishwasher, Garbage disposal
- Laundry: Laundry Room
Features
- Ceiling Fan(s), Laundry Room, Combo Woodwork
- Flooring: Carpet, Laminate
Interior area
- Total interior livable area: 1,132 sqft
Property
Parking
- Total spaces: 2
- Parking features: Garage - Attached
Features
- Patio & porch: Patio
- Exterior features: Brick
Lot
- Size: 8,712 Square Feet
- Features: Interior Lot, Greenbelt
Details
- Parcel number: 020538004015000000
- Special conditions: Corporate Approval
Construction
Type & style
- Home type: SingleFamily
- Architectural style: Traditional
Materials
- masonry
- Foundation: Concrete
- Roof: Composition
Condition
- Year built: 2018
Utilities & green energy
- Utilities for property: Natural Gas Connected, Electricity Available, Cable Connected, Public Utilities
Community & HOA
HOA
- Has HOA: Yes
- Amenities included: Greenbelt
- HOA fee: $12 monthly
Location
- Region: El Reno
Financial & listing details
- Price per square foot: $166/sqft
- Tax assessed value: $172,474
- Annual tax amount: $1,673
Foreclosure details
Estimated market value
$187,700
$178,000 - $197,000
$1,370/mo
Price history
| Date | Event | Price |
|---|---|---|
| 3/10/2026 | Listing removed | $190,000$168/sqft |
Source:  MLSOK/OKCMAR as distributed by MLS GRID #1207695 Report a problem MLSOK/OKCMAR as distributed by MLS GRID #1207695 Report a problem | ||
| 3/9/2026 | Listed for sale | $190,000$168/sqft |
Source: MLSOK/OKCMAR as distributed by MLS GRID #1207695 Report a problem | ||
| 1/26/2026 | Pending sale | $190,000$168/sqft |
Source: MLSOK/OKCMAR as distributed by MLS GRID #1207695 Report a problem | ||
| 1/2/2026 | Listed for sale | $190,000+40.8%$168/sqft |
Source: MLSOK/OKCMAR as distributed by MLS GRID #1207695 Report a problem | ||
| 4/2/2020 | Listing removed | $134,900$119/sqft |
Source: RE/MAX Preferred Properties #898448 Report a problem | ||
| 2/10/2020 | Price change | $134,900-3.6%$119/sqft |
Source: RE/MAX Preferred Properties #898448 Report a problem | ||
| 1/31/2020 | Listed for sale | $139,900+7.7%$124/sqft |
Source: RE/MAX Preferred Properties #898448 Report a problem | ||
| 6/21/2018 | Sold | $129,900$115/sqft |
Source: MLSOK/OKCMAR as distributed by MLS GRID #794187 Report a problem | ||
Public tax history
| Year | Property taxes | Tax assessment |
|---|---|---|
| 2025 | $1,673 +4.2% | $16,713 +3% |
| 2024 | $1,605 +1.5% | $16,227 +3% |
| 2023 | $1,581 +2.8% | $15,755 +3% |
| 2022 | $1,538 +0.8% | $15,296 +3% |
| 2021 | $1,526 -2.7% | $14,850 +3% |
| 2020 | $1,569 -4.2% | $14,418 |
| 2019 | $1,638 +4210.5% | $14,418 +4140.6% |
| 2018 | $38 | $340 |
| 2017 | -- | -- |
Find assessor info on the county website
Monthly payment
Climate risks
Neighborhood: 73036
Nearby schools
Schools provided by the listing agent
- Elementary: Lincoln Learning Ctr
- Middle: Etta Dale JHS
- High: El Reno HS
- District: El Reno
Source: The MLS. This data may not be complete. We recommend contacting the local school district to confirm school assignments for this home.
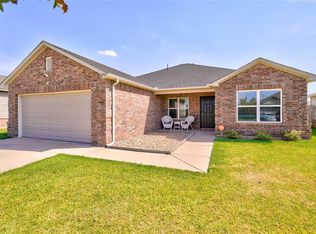
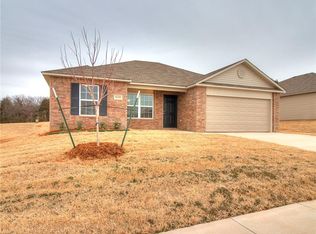
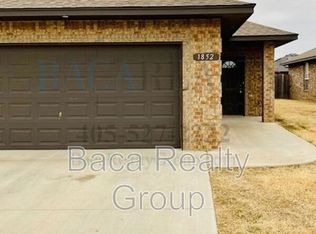
Similar homes
- $189,0003 bd2 ba1.2k sqft1805 Schooner Rd, El Reno, OK 73036For Sale
 MLS ID #1233075, Aimee Coulter, Modern Abode Realty. MLSOK/OKCMAR as distributed by MLS GRID
 - $182,7003 bd2 ba1.4k sqft2722 S Estate Dr, El Reno, OK 73036For Sale
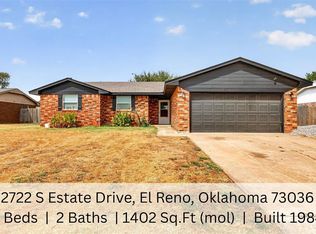 MLS ID #1245790, Lara White, Modern Abode Realty. MLSOK/OKCMAR as distributed by MLS GRID
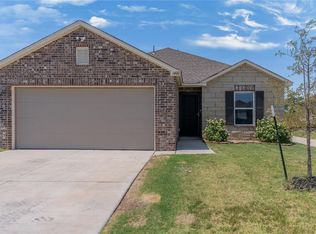
 - $215,0003 bd2 ba1.4k sqft1849 Land Run Dr, El Reno, OK 73036For Sale
 MLS ID #1241956, Sarah Keefer, LUXE Realty Collective. MLSOK/OKCMAR as distributed by MLS GRID
 - $210,0003 bd2 ba1.2k sqft1400 Land Run Way, El Reno, OK 73036For Sale
 MLS ID #1243895, Tara Levinson, LRE Realty, LLC. MLSOK/OKCMAR as distributed by MLS GRID
