ONE STORY, SINGLE-FAMILY RESIDENCE, BUILT 1977
1660 SQUARE FEET
ON 1 LOT (CORNER)
CENTRAL HEAT AND AIR
THREE BEDROOM
ONE FULL BATH
ONE 3/4 BATH IN MASTER BEDROOM
LAUNDRY ROOM
OPEN FLOOR PLAN
COMFORTABLE SCREENED IN PORCH
2-CAR ATTACHED GARAGE WITH WORK BENCH AND STORAGE SHELVES
CORNER LOT
EXTRA PARKING AREA
STORM SHELTER
BRICK WITH VINYL SIDING
$225,000
Property is in a nice neighborhood in El Reno. Easy access to shopping, dining and I-40.
This home has an open floor plan. There are 3 bedrooms, and 1 and 3/4 bathrooms. The property includes a nice-size laundry room, a storm shelter, a comfortable screened in porch with access from the living room, and a 2 car attached garage that has storage shelves, a work bench, electric garage door opener, and a wide driveway. Kitchen appliances are included. Natural gas fireplace. Freshly painted. New flooring. Clean.
A large storage shed is included on the property. The back yard is fenced with privacy fencing with an extra parking area in the back which can accommodate an RV, boat, etc. The property is on a corner lot with access to the extra parking area from the side street through double-wide gates.
Pending
$225,000
617 SW 26th St, El Reno, OK 73036
3beds
1,660sqft
SingleFamily
Built in 1977
10,600 Square Feet Lot
$-- Zestimate®
$136/sqft
$-- HOA
What's special
Freshly paintedCorner lotBrick with vinyl sidingOpen floor planExtra parking areaWide drivewayLaundry room
- 24 days
- 596
- 29
Listed by:
Property Owner (405) 384-4535
Facts & features
Interior
Bedrooms & bathrooms
- Bedrooms: 3
- Bathrooms: 2
- Full bathrooms: 1
- 3/4 bathrooms: 1
Heating
- Other
Cooling
- Central
Appliances
- Included: Dishwasher, Garbage disposal, Microwave, Range / Oven, Refrigerator
Features
- Flooring: Tile, Laminate
- Basement: None
- Has fireplace: Yes
Interior area
- Total interior livable area: 1,660 sqft
Property
Parking
- Total spaces: 4
- Parking features: Garage - Attached, Off-street
Features
- Exterior features: Vinyl, Brick, Cement / Concrete
- Has view: Yes
- View description: Territorial, City
Lot
- Size: 10,600 Square Feet
Details
- Parcel number: 020525005008000000
Construction
Type & style
- Home type: SingleFamily
Materials
- masonry
- Foundation: Concrete
- Roof: Composition
Condition
- New construction: No
- Year built: 1977
Community & HOA
Location
- Region: El Reno
Financial & listing details
- Price per square foot: $136/sqft
- Tax assessed value: $191,895
- Annual tax amount: $2,185
- Date on market: 8/19/2026
Estimated market value
Not available
Estimated sales range
Not available
$1,714/mo
Price history
| Date | Event | Price |
|---|---|---|
| 9/2/2026 | Pending sale | $225,000$136/sqft |
Source: Owner Report a problem | ||
| 8/19/2026 | Listed for sale | $225,000+462.5%$136/sqft |
Source: Owner Report a problem | ||
| 7/19/2025 | Listing removed | $1,650$1/sqft |
Source: Zillow Rentals Report a problem | ||
| 7/7/2025 | Listed for rent | $1,650+32%$1/sqft |
Source: Zillow Rentals Report a problem | ||
| 3/24/2021 | Listing removed | -- |
Source: Owner Report a problem | ||
| 6/12/2018 | Sold | $40,000$24/sqft |
Source: Public Record Report a problem | ||
| 5/1/2018 | Listing removed | $1,250$1/sqft |
Source: Owner Report a problem | ||
| 4/28/2018 | Listed for rent | $1,250$1/sqft |
Source: Owner Report a problem | ||
Public tax history
| Year | Property taxes | Tax assessment |
|---|---|---|
| 2025 | $2,185 +6% | $20,529 +5% |
| 2024 | $2,061 +3.3% | $19,553 +5% |
| 2023 | $1,995 +4.6% | $18,621 +5% |
| 2022 | $1,908 +2.5% | $17,734 +5% |
| 2021 | $1,861 +1.3% | $16,890 |
| 2020 | $1,838 -5.5% | $16,890 -1.3% |
| 2019 | $1,945 +86.5% | $17,114 +66.7% |
| 2018 | $1,043 -1.9% | $10,266 |
| 2017 | $1,063 -0.7% | $10,266 |
| 2016 | $1,071 | $10,266 |
| 2015 | $1,071 +1.6% | $10,266 |
| 2014 | $1,054 | $10,266 |
| 2013 | -- | $10,266 |
| 2011 | -- | $10,266 |
| 2010 | -- | $10,266 |
| 2009 | -- | $10,266 |
| 2008 | -- | $10,266 |
| 2007 | $928 | -- |
| 2006 | -- | -- |
| 2005 | $906 | -- |
| 2004 | $906 +7.8% | $85,553 +10.3% |
| 2003 | $841 | $77,599 |
| 2002 | $841 | $77,599 +713.9% |
| 2001 | -- | $9,534 |
Find assessor info on the county website
Monthly payment
Est. payment
Payment breakdown
Explore the cost of this home by adjusting the details. Changes won't be saved.Climate risks
Neighborhood: 73036
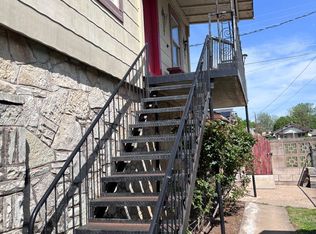
Similar homes
- $229,7003 bd2 ba1.6k sqft504 SW 26th Pl, El Reno, OK 73036For Sale
 MLS ID #1245804, Kamara Gatz, Gatz Homestead Realty LLC. MLSOK/OKCMAR as distributed by MLS GRID
 - $254,9003 bd2 ba1.7k sqft818 SW 26th Pl, El Reno, OK 73036For Sale
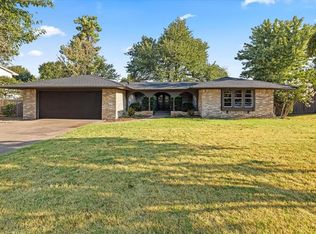 MLS ID #1246326, Kyra Escott, Murphy Real Estate. MLSOK/OKCMAR as distributed by MLS GRID
 - $219,9003 bd2 ba1.6k sqft2201 S Choctaw Ave, El Reno, OK 73036For Sale
 MLS ID #1245343, Alberto Villegas, Metro First Realty Group. MLSOK/OKCMAR as distributed by MLS GRID
 - $231,5003 bd2 ba1.5k sqft812 Allison Pl, El Reno, OK 73036For Sale
 MLS ID #1241390, Ann Wiggins, Cultivate Real Estate. MLSOK/OKCMAR as distributed by MLS GRID
