Move-in-ready 1-bedroom, 1-bath home in scenic Peeples Valley with an attached 960 sq. ft. shop/garage. Recent upgrades include luxury vinyl plank flooring, fresh interior and exterior paint, New blinds, New roof, New Hot water heater, New oven, New microwave, kitchen sink, countertops, and three New mini-split systems for year-round comfort. Relax on the covered rear patio or expand into the shop, already wired with electrical & ready for a guest house, studio, workshop, or additional living space. Includes a two-car covered carport. A perfect full-time home or weekend getaway. Peeples Valley is a fire wise community.
For sale
Price cut: $10K (9/8)
$275,000
18535 S JOSEPH HODGE Road, Peeples Valley, AZ 86332
1beds
975sqft
Single Family Residence
Built in 1984
0.37 Acres Lot
$-- Zestimate®
$282/sqft
$-- HOA
What's special
New blindsCovered rear patioLuxury vinyl plank flooringTwo-car covered carport
- 65 days
- 167
- 11
Zillow last checked:
Listing updated:
Listed by:
Benjamin Eberhard 480-204-0698,
HomeSmart Lifestyles
Source: ARMLS,MLS#: 7068073
Facts & features
Interior
Bedrooms & bathrooms
- Bedrooms: 1
- Bathrooms: 1
- Full bathrooms: 1
Heating
- Has Heating (Unspecified Type)
Cooling
- Has cooling: Yes
Appliances
- Included: Built-in Microwave, Electric Oven
- Laundry: Inside
Features
- Full Bth Master Bdrm, Laminate Counters
- Flooring: Vinyl
- Has basement: No
- Has fireplace: No
Interior area
- Total structure area: 975
- Total interior livable area: 975 sqft
Property
Parking
- Total spaces: 2
- Parking features: Attached Carport
- Carport spaces: 2
Features
- Stories: 1
- Patio & porch: Patio
- Spa features: None
- Fencing: Chain Link
Lot
- Size: 0.37 Acres
- Features: Natural Desert Back, Natural Desert Front
Details
- Additional structures: Workshop
- Parcel number: 20207098
- Special conditions: Owner/Agent
- Horses can be raised: Yes
Construction
Type & style
- Home type: SingleFamily
- Architectural style: Ranch
- Property subtype: Single Family Residence
Materials
- Wood Siding, Wood Frame, Painted
- Foundation: Block
- Roof: Composition
Condition
- Year built: 1984
Utilities & green energy
- Sewer: Septic Tank
- Water: Pvt Water Company
Community & HOA
Community
- Subdivision: PEEPLES VALLEY
HOA
- Has HOA: No
- Services included: No Fees
Location
- Region: Peeples Valley
Financial & listing details
- Price per square foot: $282/sqft
- Tax assessed value: $205,909
- Annual tax amount: $1,319
- Date on market: 8/18/2026
- Cumulative days on market: 65 days
- Listing terms: VA Loan,Cash,Conventional,FHA,USDA Loan
- Ownership: Fee Simple
- Road surface type: Asphalt
Estimated market value
Not available
Estimated sales range
Not available
Not available
Price history
| Date | Event | Price |
|---|---|---|
| 9/8/2026 | Price change | $275,000-3.5%$282/sqft |
Source:  ARMLS #7068073 Report a problem ARMLS #7068073 Report a problem | ||
| 8/18/2026 | Listed for sale | $285,000+171.4%$292/sqft |
Source: ARMLS #7068073 Report a problem | ||
| 8/21/2025 | Sold | $105,000$108/sqft |
Source: Public Record Report a problem | ||
Public tax history
| Year | Property taxes | Tax assessment |
|---|---|---|
| 2026 | $1,319 +4.7% | $10,166 +5% |
| 2025 | $1,261 +6.2% | $9,682 +5% |
| 2024 | $1,187 +13% | $9,221 -63.1% |
| 2023 | $1,050 +7.3% | $24,993 +20% |
| 2022 | $979 -1% | $20,834 +13.6% |
| 2021 | $989 +4.3% | $18,340 +11.4% |
| 2020 | $948 +5.7% | $16,459 |
| 2019 | $897 | -- |
| 2018 | -- | -- |
| 2017 | -- | -- |
| 2016 | -- | -- |
| 2015 | -- | -- |
| 2014 | -- | -- |
| 2013 | -- | -- |
| 2012 | -- | -- |
| 2011 | $852 | $8,447 |
| 2010 | -- | -- |
| 2009 | $879 -2.9% | -- |
| 2008 | $905 | -- |
| 2007 | -- | -- |
| 2006 | -- | -- |
| 2005 | -- | -- |
| 2004 | -- | -- |
| 2003 | -- | -- |
| 2002 | -- | -- |
| 2001 | -- | -- |
Find assessor info on the county website
Monthly payment
Est. payment
Payment breakdown
Explore the cost of this home by adjusting the details. Changes won't be saved.Climate risks
Neighborhood: 86332
Nearby schools
Schools provided by the listing agent
- Elementary: Yarnell Elementary School
- Middle: Yarnell Elementary School
- High: Wickenburg High School
- District: Yarnell Elementary District
Source: ARMLS. This data may not be complete. We recommend contacting the local school district to confirm school assignments for this home.
- $135,845-- bd-- ba1.2k sqft18565 S Joseph Hodge Rd, Peeples Valley, AZ 86332Off Market
- $314,900-- bd-- ba1.2k sqft18565 S Joseph Hodge Rd, Kirkland, AZ 86332Off Market
- $25,000-- bd-- ba-- sqft18501 S Joseph Hodge Rd, Peeples Valley, AZ 86332Sold
- $483,300-- bd-- ba2.8k sqft18536 S Baby Hamilton Rd, Peeples Valley, AZ 86332Off Market
Similar homes
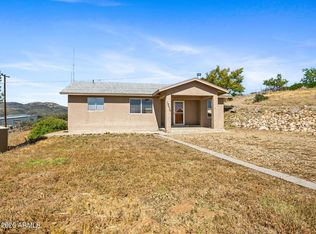
- $275,0002 bd2 ba1.1k sqft18420 S Peeples Valley Road, Peeples Valley, AZ 86332For Sale
 MLS ID #7022757, Lindon Gareis, Down-Home Realty, LLC. ARMLS
 - $265,0002 bd2 ba1.2k sqft18278 S Henley Avenue, Peeples Valley, AZ 86332For Sale
 MLS ID #6944037, Lindon Gareis, Down-Home Realty, LLC. ARMLS
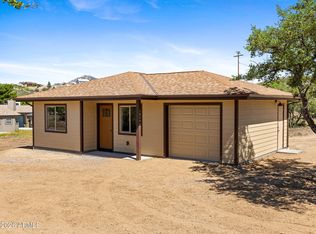
 - $249,0001 bd1 ba616 sqft18290 S Niblick Drive, Peeples Valley, AZ 86332New Construction
 MLS ID #7026822, Lindon Gareis, Down-Home Realty, LLC. ARMLS
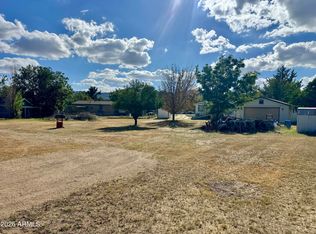
 - $195,0002 bd2 ba840 sqft18233 S John Fry Avenue, Peeples Valley, AZ 86332For Sale
 MLS ID #7081045, Sammie Hone, My Home Group Real Estate. ARMLS
 - $290,0002 bd2 ba1.2k sqft22584 S Stoneway Rd, Yarnell, AZ 85362For Sale
 MLS ID #1080642, Chris Lewis, Better Homes and Gardens Real Estate Bloomtree Realty. PAAR as distributed by MLS GRID
 - $299,0002 bd2 ba880 sqft22402 S Oak Way, Yarnell, AZ 85362For SaleMLS ID #1082450, Todd Geatches, HomeSmart. PAAR as distributed by MLS GRID
