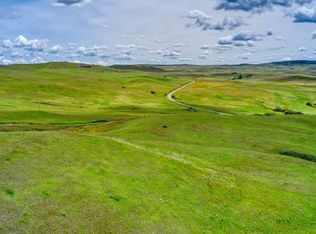
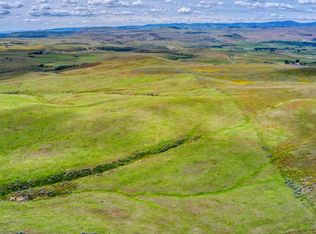
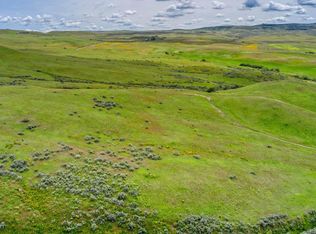
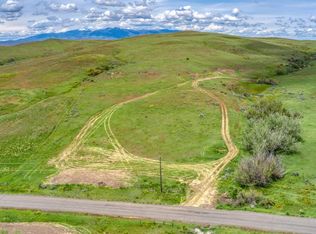
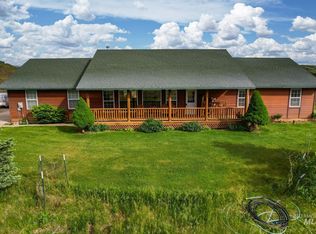
Discover the freedom of wide-open space, spectacular views, and true Idaho country living on this exceptional 40-acre ranch property in Midvale. Built in 2024, the spacious home features an open, split floor plan and is surrounded by panoramic scenery, peaceful privacy, and room to create the lifestyle you've always imagined. The fully fenced acreage is well-suited for horses, cattle, livestock, or a hobby farm, featuring a natural spring that feeds a seasonal pond for livestock watering. Enjoy expansive views, incredible sunrises and sunsets, and the beauty of Idaho's wide-open skies from this remarkable setting. The property is thoughtfully equipped with a 48' x 29' barn, additional barn space, chicken coop, two 50-amp RV hookups, and two separate 200-amp electrical services. One service supplies the residence, while the second is available for future expansion and can be extended to the barn. The well is conveniently located near the barn. With no HOA and 40 acres to call your own, there's plenty of room for animals, RVs, equipment, outdoor recreation, and whatever comes next. Whether you're looking for a private country escape, room to pursue your passions, or simply the freedom that comes with owning acreage, this property offers the space, infrastructure, and flexibility to make it your own. A truly special property that must be experienced in person to appreciate!
Active
Price cut: $34K (7/8)
$795,000
1854 Jacks Rd, Midvale, ID 83645
3beds
2baths
2,075sqft
Single Family Residence
Built in 2024
40 Acres Lot
$-- Zestimate®
$383/sqft
$-- HOA
What's special
Fully fenced acreageChicken coopOpen split floor planSpacious homeSpectacular viewsExpansive viewsAdditional barn space
- 194 days
- 278
- 19
Zillow last checked:
Listing updated:
Listed by:
Holly Finch Cell:208-409-8000,
Keller Williams Realty Boise,
Jeffrey Torp 208-954-4354,
Keller Williams Realty Boise
Source: IMLS,MLS#: 98976553
Facts & features
Interior
Bedrooms & bathrooms
- Bedrooms: 3
- Bathrooms: 2
- Main level bathrooms: 2
- Main level bedrooms: 3
Primary bedroom
- Level: Main
Bedroom 2
- Level: Main
Bedroom 3
- Level: Main
Kitchen
- Level: Main
Living room
- Level: Main
Heating
- Forced Air, Ductless/Mini Split
Cooling
- Central Air, Ductless/Mini Split
Appliances
- Included: Electric Water Heater, ENERGY STAR Qualified Water Heater, Dishwasher, Disposal, Microwave, Refrigerator, Washer, Dryer, Gas Oven, Gas Range
Features
- Bed-Master Main Level, Split Bedroom, Great Room, Rec/Bonus, Double Vanity, Walk-In Closet(s), Breakfast Bar, Pantry, Kitchen Island, Laminate Counters, Number of Baths Main Level: 2
- Flooring: Carpet, Engineered Vinyl Plank
- Has basement: No
- Has fireplace: No
Interior area
- Total structure area: 2,075
- Total interior livable area: 2,075 sqft
- Finished area above ground: 2,075
Property
Parking
- Total spaces: 2
- Parking features: Attached, RV Access/Parking, Driveway
- Attached garage spaces: 2
- Has uncovered spaces: Yes
Accessibility
- Accessibility features: Accessible Hallway(s)
Features
- Levels: One
- Patio & porch: Covered Patio/Deck
- Fencing: Full,Fence/Livestock,Wire
- Has view: Yes
- Waterfront features: Pond
Lot
- Size: 40 Acres
- Features: 20 - 40 Acres, Garden, Horses, Views, Chickens, Rolling Slope, Manual Sprinkler System
Details
- Additional structures: Barn(s), Corral(s)
- Parcel number: RP13N03W348550; RP13N03W347949 2b
- Horses can be raised: Yes
Construction
Type & style
- Home type: SingleFamily
- Property subtype: Single Family Residence
Materials
- Frame, Wood Siding
- Foundation: Crawl Space
- Roof: Composition
Condition
- Year built: 2024
Utilities & green energy
- Sewer: Septic Tank
- Utilities for property: Broadband Internet
Green energy
- Indoor air quality: Ventilation
Community & HOA
Location
- Region: Midvale
Financial & listing details
- Price per square foot: $383/sqft
- Tax assessed value: $733,668
- Annual tax amount: $179
- Date on market: 3/3/2026
- Listing terms: Cash,Conventional,FHA,USDA Loan,VA Loan
- Ownership: Fee Simple
Estimated market value
Not available
Estimated sales range
Not available
Not available
Price history
Price history is unavailable.
Public tax history
| Year | Property taxes | Tax assessment |
|---|---|---|
| 2025 | $1,551 +516.8% | $733,668 +1307.4% |
| 2024 | $251 +536.7% | $52,130 +674.6% |
| 2023 | $39 | $6,730 |
Find assessor info on the county website
Monthly payment
Est. payment
Payment breakdown
Explore the cost of this home by adjusting the details. Changes won't be saved.Climate risks
Neighborhood: 83645
Nearby schools
Schools provided by the listing agent
- Elementary: Midvale
- Middle: MidvaleJrHigh
- High: Midvale
- District: Midvale School District #433
Source: IMLS. This data may not be complete. We recommend contacting the local school district to confirm school assignments for this home.
Similar homes
- $479,0003 bd3 ba1.4k sqft3115 Farm To Market Rd, Midvale, ID 83645Active
 MLS ID #98989415, Patty Frerichs, Silvercreek Realty Group. IMLS
 - $745,0002 bd2 ba1.2k sqft2115 Kilborn Ln, Mesa, ID 83643Active
 MLS ID #98999554, David Mccoy, Re/Max Land & Home. IMLS
 - $699,0004 bd3 ba2.6k sqft3488 Ward Rd, Cambridge, ID 83610Active
 MLS ID #98998787, Cindy Van Vliet, Silvercreek Realty Group. IMLS
 - $875,0003 bd2 ba1.8k sqft1829 Hidden Canyon Rd, Council, ID 83612Active
 MLS ID #98949488, Kellie Robinson, True North Real Estate Group, LLC. IMLS
