Distinctive Gem with Multi-Generational Design & Investment Potential!
Motivated sellers invite you to discover this distinctive, tri-color beauty tucked away behind mature trees! Spanning an expansive 3,000+ square feet, this four-bedroom, three-bathroom home showcases exquisite woodwork, exceptional craftsmanship, and a flexible layout bursting with opportunity.
Whether you are looking for a spacious family home, a prime investment opportunity, or the perfect setup for multi-generational living, this property delivers.
Designed for Flexibility & Dual Living
The home is uniquely configured with self-sufficient main and lower levels. A lockable interior door separates the spaces, while separate exterior entrances ensure total privacy.
• Main Level: Features a bright living room with a cozy fireplace, large windows streaming natural light, a dedicated office, a bonus loft space, a full kitchen, and laundry.
• Lower Level: Functions as a complete independent living suite, fully equipped with its own second full kitchen and second laundry setup.
Outdoor Living & Winter Comforts
Outside, enjoy a serene, lushly landscaped yard perfect for entertaining. Host summer barbecues on the back patio or enjoy quiet mornings with your coffee on the front deck. When the cold Minnesota winter rolls around, you will love the convenience of your attached, heated, oversized two-stall garage!
Don't miss out on a property with this much versatility. Schedule your tour today! (Agent related to seller)
Active
Price cut: $10K (9/11)
$519,000
1854 Long Lake Rd, Detroit Lakes, MN 56501
4beds
3,009sqft
Single Family
Built in 2007
0.47 Acres Lot
$-- Zestimate®
$172/sqft
$-- HOA
What's special
Distinctive tri-color beautyExceptional craftsmanshipExquisite woodworkDedicated officeFull kitchenFlexible layoutBonus loft space
- 102 days
- 328
- 10
Zillow last checked:
Listing updated:
Listed by:
Sarah Grahn 218-770-2366,
HomeSmart Adventure Realty
Source: NorthstarMLS as distributed by MLS GRID,MLS#: 7106507
Facts & features
Interior
Bedrooms & bathrooms
- Bedrooms: 4
- Bathrooms: 3
- Full bathrooms: 2
- 3/4 bathrooms: 1
Heating
- Forced Air
Cooling
- Central Air
Appliances
- Included: Dishwasher, Dryer, Electric Water Heater, Microwave, Range, Refrigerator, Stainless Steel Appliance(s), Washer
- Laundry: Lower Level, Main Level
Features
- Basement: Egress Window(s),Finished,Full,Single Tenant Access,Walk-Out Access
- Number of fireplaces: 1
- Fireplace features: Gas
Interior area
- Total structure area: 3,009
- Total interior livable area: 3,009 sqft
- Finished area above ground: 1,689
- Finished area below ground: 1,320
Property
Parking
- Total spaces: 3
- Parking features: Attached, Asphalt
- Attached garage spaces: 2
- Carport spaces: 1
- Details: Garage Dimensions (28x28), Garage Door Height (8), Garage Door Width (16)
Accessibility
- Accessibility features: None
Features
- Levels: Two
- Stories: 2
Lot
- Size: 0.47 Acres
- Dimensions: 100 x 200 x 100 x 200
- Features: Tree Coverage - Medium
Details
- Foundation area: 1320
- Parcel number: 490672644
- Zoning description: Residential-Single Family
Construction
Type & style
- Home type: SingleFamily
- Property subtype: Single Family
Materials
- Roof: Asphalt
Condition
- New construction: No
- Year built: 2007
Utilities & green energy
- Gas: Natural Gas
- Sewer: City Sewer/Connected
- Water: City Water/Connected
Community & HOA
Community
- Subdivision: Brainard Village
HOA
- Has HOA: No
Location
- Region: Detroit Lakes
Financial & listing details
- Price per square foot: $172/sqft
- Tax assessed value: $509,400
- Annual tax amount: $4,772
- Date on market: 7/9/2026
- Cumulative days on market: 51 days
- Road surface type: Paved
Estimated market value
Not available
Estimated sales range
Not available
Not available
Price history
| Date | Event | Price |
|---|---|---|
| 9/11/2026 | Price change | $519,000-1.9%$172/sqft |
Source:  NorthstarMLS as distributed by MLS GRID #7106507 Report a problem NorthstarMLS as distributed by MLS GRID #7106507 Report a problem | ||
| 7/30/2026 | Price change | $529,000-3.6%$176/sqft |
Source: NorthstarMLS as distributed by MLS GRID #7106507 Report a problem | ||
| 7/9/2026 | Listed for sale | $549,000-2.8%$182/sqft |
Source: NorthstarMLS as distributed by MLS GRID #7106507 Report a problem | ||
| 7/9/2026 | Listing removed | $564,900$188/sqft |
Source: NorthstarMLS as distributed by MLS GRID #7097452 Report a problem | ||
| 6/25/2026 | Listed for sale | $564,900+13.5%$188/sqft |
Source: NorthstarMLS as distributed by MLS GRID #7097452 Report a problem | ||
| 3/4/2024 | Sold | $497,500-0.5%$165/sqft |
Source: NorthstarMLS as distributed by MLS GRID #6466327 Report a problem | ||
| 1/15/2024 | Pending sale | $499,900$166/sqft |
Source: NorthstarMLS as distributed by MLS GRID #6466327 Report a problem | ||
| 1/1/2024 | Price change | $499,900-2%$166/sqft |
Source: NorthstarMLS as distributed by MLS GRID #6466327 Report a problem | ||
| 12/13/2023 | Listed for sale | $510,000+5.2%$169/sqft |
Source: NorthstarMLS as distributed by MLS GRID #6466327 Report a problem | ||
| 11/8/2021 | Sold | $485,000$161/sqft |
Source: NorthstarMLS as distributed by MLS GRID #6106400 Report a problem | ||
| 10/3/2021 | Pending sale | $485,000$161/sqft |
Source: NorthstarMLS as distributed by MLS GRID #6106400 Report a problem | ||
| 9/28/2021 | Listed for sale | $485,000+21.6%$161/sqft |
Source: MWMMLS #20-35038 Report a problem | ||
| 8/16/2017 | Listing removed | $399,000$133/sqft |
Source: THE REAL ESTATE COMPANY OF DETROIT LAKES #84-1055 Report a problem | ||
| 4/15/2017 | Listed for sale | $399,000+28.6%$133/sqft |
Source: THE REAL ESTATE COMPANY OF DETROIT LAKES #84-1055 Report a problem | ||
| 9/16/2013 | Sold | $310,336+1093.6%$103/sqft |
Source: Public Record Report a problem | ||
| 6/8/2007 | Sold | $26,000$9/sqft |
Source: Public Record Report a problem | ||
Public tax history
| Year | Property taxes | Tax assessment |
|---|---|---|
| 2025 | $4,346 +164.7% | $509,400 +10.5% |
| 2024 | $1,642 +28.1% | $461,100 -0.9% |
| 2023 | $1,282 +55.6% | $465,200 +11.1% |
| 2022 | $824 -79.1% | $418,800 +14.1% |
| 2021 | $3,936 -1.1% | $366,900 +4.6% |
| 2020 | $3,978 +2.2% | $350,600 -0.3% |
| 2019 | $3,892 | $351,500 +5.7% |
| 2018 | $3,892 +35.6% | $332,500 +18.9% |
| 2017 | $2,870 +7.4% | $279,700 +12.2% |
| 2016 | $2,672 +3.6% | $249,200 +8.1% |
| 2015 | $2,578 +8% | $230,600 +8% |
| 2014 | $2,386 -40.3% | $213,500 |
| 2012 | $3,996 +3.1% | -- |
| 2011 | $3,874 -2.7% | -- |
| 2010 | $3,980 | -- |
Find assessor info on the county website
Monthly payment
Est. payment
Payment breakdown
Explore the cost of this home by adjusting the details. Changes won't be saved.Climate risks
Neighborhood: 56501
- $115,200-- bd-- ba-- sqft1864 Long Lake Rd, Detroit Lakes, MN 56501Off Market
- $386,400-- bd2 ba1.6k sqft1842 Long Lake Rd, Detroit Lakes, MN 56501Off Market
- $528,6006 bd3 ba4k sqft1873 Brainard Blvd, Detroit Lakes, MN 56501Off Market
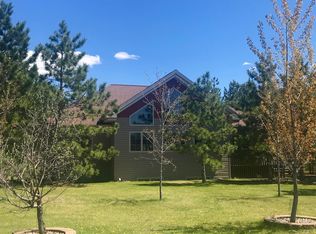
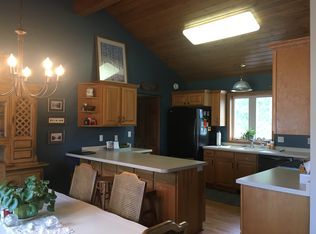
- $448,6004 bd3 ba2.9k sqft1883 Brainard Blvd, Detroit Lakes, MN 56501Off Market
Similar homes
- $499,0004 bd3 ba3.3k sqft1128 Summit Ave, Detroit Lakes, MN 56501For Sale

 MLS ID #7143243, Lisa Jasken, REMAX Lakes Region. NorthstarMLS as distributed by MLS GRID
 - $374,0004 bd3 ba2.4k sqft1101 Summit Ave, Detroit Lakes, MN 56501For Sale
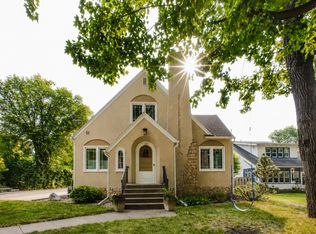 MLS ID #7161091, Kayla Ulschmid, Keller Williams Realty Profess. NorthstarMLS as distributed by MLS GRID
 - $495,0005 bd3 ba4k sqft1115 Summit Ave, Detroit Lakes, MN 56501For Sale
 MLS ID #7085673, Lisa Jasken, REMAX Lakes Region. NorthstarMLS as distributed by MLS GRID
 - $375,0004 bd3 ba3k sqft2257 Long Lake Rd, Detroit Lakes, MN 56501For Sale
 MLS ID #7141175, Grant Briard, The Real Estate Company of Detroit Lakes. NorthstarMLS as distributed by MLS GRID
 - $465,9004 bd3 ba2.6k sqft863 Whitetail Ln, Detroit Lakes, MN 56501For SaleMLS ID #7131981, Rochella Larson, The Real Estate Company of Detroit Lakes. NorthstarMLS as distributed by MLS GRID
- $459,0005 bd3 ba2.6k sqft30860 Carefree Ln, Detroit Lakes, MN 56501For SaleMLS ID #7137260, Holly Okeson, HomeSmart Adventure Realty. NorthstarMLS as distributed by MLS GRID
- $535,0003 bd3 ba1.7k sqft17106 305th Ave, Detroit Lakes, MN 56501For SaleMLS ID #7139554, Jory Baumbach, Baumbach Real Estate LLC. NorthstarMLS as distributed by MLS GRID
- $474,0004 bd3 ba1.5k sqft22811 Pearl Cir, Detroit Lakes, MN 56501For SaleMLS ID #7138878, Lisa Piche, Better Homes and Gardens Real. NorthstarMLS as distributed by MLS GRID
- $429,9003 bd3 ba2k sqft1923 Longview Dr, Detroit Lakes, MN 56501For SaleMLS ID #7096367, Alexis Peters, Counselor Realty Detroit Lakes. NorthstarMLS as distributed by MLS GRID
- $461,9003 bd2 ba2.3k sqft1047 Highwood Cir, Detroit Lakes, MN 56501For SaleMLS ID #7123399, Lief Rogstad, Action Realty of Detroit Lakes. NorthstarMLS as distributed by MLS GRID
- $550,0003 bd2 ba1.7k sqft1853 Aspen Dr, Detroit Lakes, MN 56501For SaleMLS ID #7135959, Kenzie Pavek, REALTY XPERTS. NorthstarMLS as distributed by MLS GRID
- $585,0003 bd2 ba2.9k sqft1373 Burroughs Rd, Detroit Lakes, MN 56501For SaleMLS ID #7124617, Eric Lundmark, REMAX Lakes Region. NorthstarMLS as distributed by MLS GRID
- $460,0005 bd2 ba2.5k sqft26324 Paradise Point Rd, Detroit Lakes, MN 56501For SaleMLS ID #7094049, Lisa Piche, Better Homes and Gardens Real. NorthstarMLS as distributed by MLS GRID
- $635,0005 bd2 ba2.9k sqft21281 Dovre Rd, Detroit Lakes, MN 56501For SaleMLS ID #7157246, Ben Waswick, Raboin Realty. NorthstarMLS as distributed by MLS GRID
- $399,9994 bd2 ba2.7k sqft11096 County Highway 17, Detroit Lakes, MN 56501For SaleMLS ID #7142241, Harrietta Kalberer, Better Homes and Gardens Real. NorthstarMLS as distributed by MLS GRID
- $364,9004 bd3 ba2.4k sqft1317 Loring Ave, Detroit Lakes, MN 56501For SaleMLS ID #7145063, Holly Okeson, HomeSmart Adventure Realty. NorthstarMLS as distributed by MLS GRID
- $469,9003 bd2 ba1.9k sqft1145 Roosevelt Ave, Detroit Lakes, MN 56501New ConstructionMLS ID #7152521, Janelle Lake, National Realty Guild. NorthstarMLS as distributed by MLS GRID
- $389,9003 bd3 ba2k sqft1832 Nodaway Dr, Detroit Lakes, MN 56501For SaleMLS ID #7125591, Judy Ostgarden, The Real Estate Company of Detroit Lakes. NorthstarMLS as distributed by MLS GRID
- $459,0002 bd2 ba1.6k sqft816 Whitetail Ln, Detroit Lakes, MN 56501For SaleMLS ID #7152525, Deana Deitchler, Real Broker, LLC. NorthstarMLS as distributed by MLS GRID
- $465,0003 bd2 ba2.8k sqft19417 County Highway 29, Detroit Lakes, MN 56501For SaleMLS ID #7111995, Thomas Clusiau, RE/MAX Legacy Realty. NorthstarMLS as distributed by MLS GRID
