Prime Kensington location! Classic 2-story Colonial Revival home featuring 4 bedrooms, 2.5 bathrooms, and beautiful Bay views. Situated just steps from local shops and popular eateries, this property offers the ideal balance of peaceful hillside living, strong community spirit, easy access to Tilden Regional Park and downtown Berkeley. Inside, enjoy abundant natural light, fresh interior paint, and newly refinished hardwood floors throughout. The main level boasts a formal entry, an expansive living room with a fireplace, a formal dining room adorned with a gorgeous wood coffered ceiling, a bright kitchen with a dining nook and half bath. Main level also features a bedroom with additional flex space —perfect for a home office, dedicated exercise room or walk-in closet. Upstairs features 3 light-filled bedrooms, including the oversized primary suite with a newly updated bathroom. Full updated hall bath with shower over tub and new vanity. Take in sunrise/sunset and Bay views from multiple vantage points! Bonus features include a full basement—ideal for extra storage or additional living space—plus a expansive front deck and a private backyard with decking and patio space, perfect for entertaining and extending the indoors outside. RARE - 4-car garage (2 car attached + detached 2 car). Additional highlights include: extended driveway, ample parking. THIS IS THE HOME TO LIVE IN AND LOVE FOREVER!
For sale
$1,295,000
828 Coventry Rd, Kensington, CA 94707
4beds
2,720sqft
Single Family Residence
Built in 1926
5,227 Square Feet Lot
$1,293,500 Zestimate®
$476/sqft
$-- HOA
What's special
Extended drivewayBeautiful bay viewsAmple parkingAbundant natural lightFresh interior paintFormal entryExpansive front deck
- 1 day
- 313
- 34
Zillow last checked:
Listing updated:
Listed by:
Christopher Brent DRE #01334316 925-368-6363,
Bhhs Drysdale Properties,
Kelly McCoy DRE #02095209 925-786-2681,
Bhhs Drysdale Properties
Source: CCAR,MLS#: 41152136
Facts & features
Interior
Bedrooms & bathrooms
- Bedrooms: 4
- Bathrooms: 3
- Full bathrooms: 2
- Partial bathrooms: 1
Rooms
- Room types: 1 Bedroom, 0.5 Bath, Main Entry, 2 Bedrooms, 2 Baths, Primary Bedrm Suite - 1, Dining Room, Family Room
Bathroom
- Features: Shower Over Tub, Tile, Updated Baths, Window, Solid Surface, Stall Shower, Multiple Shower Heads, Sitting Area
Kitchen
- Features: 220 Volt Outlet, Counter - Solid Surface, Stone Counters, Dishwasher, Disposal, Gas Range/Cooktop, Range/Oven Free Standing, Refrigerator
Heating
- Forced Air
Cooling
- None
Appliances
- Included: Dishwasher, Gas Range, Free-Standing Range, Refrigerator, Dryer, Washer, Gas Water Heater, Washer/Dryer Stacked
- Laundry: Gas Dryer Hookup, Laundry Closet, Other, Upper Level, Common Area
Features
- Formal Dining Room, Counter - Solid Surface
- Flooring: Hardwood, Laminate, Tile, Engineered Wood
- Number of fireplaces: 1
- Fireplace features: Brick, Family Room, Wood Burning Stove
Interior area
- Total structure area: 2,720
- Total interior livable area: 2,720 sqft
Property
Parking
- Total spaces: 4
- Parking features: Attached, Detached, Enclosed, Garage Faces Front
- Attached garage spaces: 4
Features
- Levels: Two
- Stories: 2
- Pool features: None
- Has view: Yes
- View description: Bay, Bridge(s), City
- Has water view: Yes
- Water view: Bay
Lot
- Size: 5,227 Square Feet
- Features: Level, Back Yard, Front Yard, Landscaped, Yard Space
Details
- Parcel number: 5710500116
- Special conditions: Standard
Construction
Type & style
- Home type: SingleFamily
- Architectural style: Colonial,Traditional
- Property subtype: Single Family Residence
Materials
- Stucco, Wood Siding
- Roof: Composition
Condition
- Existing
- New construction: No
- Year built: 1926
Utilities & green energy
- Electric: No Solar, 220 Volts in Kitchen, 220 Volts in Laundry
- Sewer: Public Sewer
- Water: Public
Community & HOA
Community
- Subdivision: Kensington Park
HOA
- Has HOA: No
Location
- Region: Kensington
Financial & listing details
- Price per square foot: $476/sqft
- Tax assessed value: $86,570
- Date on market: 10/23/2026
Estimated market value
$1,293,500
$1.03M - $1.59M
$5,057/mo
Price history
| Date | Event | Price |
|---|---|---|
| 10/23/2026 | Listed for sale | $1,295,000$476/sqft |
Source:  CCAR #41152136 Report a problem | ||
Public tax history
| Year | Property taxes | Tax assessment |
|---|---|---|
| 2026 | -- | $86,570 +2% |
| 2025 | $3,000 +1.9% | $84,873 +2% |
| 2024 | $2,943 +12.4% | $83,210 +2% |
| 2023 | $2,618 +3.4% | $81,580 +2% |
| 2022 | $2,531 +2.6% | $79,982 +2% |
| 2021 | $2,466 +4.1% | $78,415 +1% |
| 2020 | $2,369 +1.1% | $77,612 +2% |
| 2019 | $2,344 +0.9% | $76,091 +2% |
| 2018 | $2,323 +1.3% | $74,600 +2% |
| 2017 | $2,293 +1.4% | $73,138 +2% |
| 2016 | $2,261 -5.4% | $71,705 +1.5% |
| 2015 | $2,391 | $70,629 +2% |
| 2014 | $2,391 | $69,247 +0.5% |
| 2013 | -- | $68,935 +2% |
| 2012 | -- | $67,585 +2% |
| 2011 | -- | $66,260 +0.8% |
| 2010 | -- | $65,766 -0.2% |
| 2009 | -- | $65,923 +2% |
| 2008 | -- | $64,632 +2% |
| 2007 | -- | $63,366 +2% |
| 2006 | -- | $62,125 +2% |
| 2005 | -- | $60,908 +2% |
| 2004 | -- | $59,715 +1.9% |
| 2003 | -- | $58,622 +2% |
| 2002 | -- | $57,474 +2% |
| 2001 | -- | $56,348 |
Find assessor info on the county website
Monthly payment
Est. payment
Payment breakdown
Explore the cost of this home by adjusting the details. Changes won't be saved.Climate risks
Neighborhood: 94707


Similar homes
- $1,299,0004 bd3 ba2.3k sqft925 Avis Dr, El Cerrito, CA 94530For Sale
 MLS ID #41151830, Zhe Wang Birchett. bridgeMLS/CCAR/Bay East AOR
- $995,0003 bd2 ba1.6k sqft455 Arlington Ave, Berkeley, CA 94707For Sale
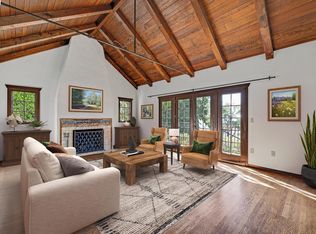 MLS ID #41151411, Fanny Chew. bridgeMLS/CCAR/Bay East AOR
- $1,095,0004 bd2 ba2k sqft1863 Tacoma Ave, Berkeley, CA 94707For Sale
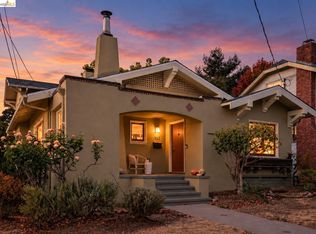 MLS ID #41151747, Robert Parker. bridgeMLS/CCAR/Bay East AOR
- $1,298,0003 bd2 ba1.4k sqft1117 The Alameda, Berkeley, CA 94707For Sale
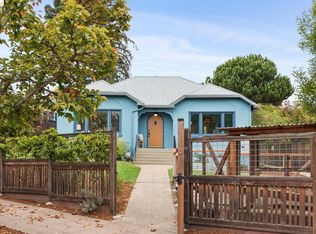 MLS ID #41151170, Jennifer Wolan. bridgeMLS/CCAR/Bay East AOR
