Where words fall short, the views speak for themselves. Perched high in the Berkeley Hills, 17 Senior Ave. delivers the true “top-of-the-world” experience in an approximately 3,190 sq. ft. (per measurement) mid-century modern residence with sweeping, cinematic vistas of the San Francisco Bay, its bridges, Downtown SF, and Mt. Tamalpais. Offering 3 bedrooms and 3 and a half baths, this home blends warmth, volume, and thoughtful updates throughout including new interior paint and refinished hardwood floors that anchor the main living spaces, while the updated kitchen and baths bring modern comfort to the home’s architectural lineage. The expansive lower-level retreat, finished with Brazilian Cherrywood floors, provides flexible space for work, creativity, or relaxation complemented by an oversized, exceptionally functional laundry room. And then there’s the pedigree. This residence was designed by Marquis & Stoller, the influential mid-century architectural partnership formed in 1956. Known for their ability to merge modernist design, Marquis & Stoller shaped much of the Bay Area’s architectural identity. Their work in single-family homes especially in the 1950s and 60s is celebrated for clean lines, natural materials, and a deep respect for site and landscape. 17 Senior Ave. is a rare opportunity to own a beautifully preserved and updated example of their vision a home where architecture, setting, and views come together in extraordinary harmony. Gorgeous landscaped grounds, designed by a master gardener with many rose bushes and native plants. Home Energy Score (BESO) is 4.
Pending
$1,295,000
17 Senior Ave, Berkeley, CA 94708
3beds
3,190sqft
Single Family Residence
Built in 1969
6,098 Square Feet Lot
$-- Zestimate®
$406/sqft
$-- HOA
What's special
New interior paintBrazilian cherrywood floorsExpansive lower-level retreatUpdated kitchen
- 19 days
- 4,261
- 647
Zillow last checked:
Listing updated:
Listed by:
Daniel Winkler DRE #01090765 510-421-4528,
Winkler Real Estate Group
Source: bridgeMLS/CCAR/Bay East AOR,MLS#: 41150970
Facts & features
Interior
Bedrooms & bathrooms
- Bedrooms: 3
- Bathrooms: 4
- Full bathrooms: 3
- 1/2 bathrooms: 1
Rooms
- Room types: Family Room
Kitchen
- Features: Stone Counters, Dishwasher, Eat-in Kitchen, Disposal, Gas Range/Cooktop, Refrigerator
Heating
- Heat Pump
Cooling
- Heat Pump
Appliances
- Included: Dishwasher, Gas Range, Refrigerator, Dryer, Washer, Gas Water Heater
- Laundry: Dryer, Laundry Room, Washer
Features
- Dining Area, Storage
- Flooring: Hardwood, Tile
- Windows: Double Pane Windows
- Basement: Crawl Space
- Number of fireplaces: 1
- Fireplace features: Decorative, Living Room
Interior area
- Total structure area: 3,190
- Total interior livable area: 3,190 sqft
Video & virtual tour
Property
Parking
- Total spaces: 4
- Parking features: Attached, Garage Faces Front
- Garage spaces: 2
Features
- Levels: Three or More Stories
- Exterior features: Back Yard, Front Yard
- Pool features: None
- Fencing: Fenced
- Has view: Yes
- View description: Bay, Bay Bridge, City Lights, Downtown, Golden Gate Bridge, Hills, Panoramic, San Francisco, Bridge(s), City, Mt Tamalpais
- Has water view: Yes
- Water view: Bay,Bay Bridge,Golden Gate Bridge
Lot
- Size: 6,098 Square Feet
- Features: Premium Lot
Details
- Parcel number: 602490221
- Special conditions: Standard
Construction
Type & style
- Home type: SingleFamily
- Architectural style: Contemporary
- Property subtype: Single Family Residence
Materials
- Wood Siding
- Roof: Shingle
Condition
- Existing
- New construction: No
- Year built: 1969
Details
- Builder name: Claude Stoller
Utilities & green energy
- Electric: No Solar
- Sewer: Public Sewer
- Water: Public
Community & HOA
HOA
- Has HOA: No
Location
- Region: Berkeley
Financial & listing details
- Price per square foot: $406/sqft
- Tax assessed value: $1,308,750
- Date on market: 10/14/2026
- Listing terms: Cash,Conventional,1031 Exchange
Estimated market value
Not available
Estimated sales range
Not available
$7,905/mo
Price history
| Date | Event | Price |
|---|---|---|
| 10/28/2026 | Pending sale | $1,295,000$406/sqft |
Source:  bridgeMLS/CCAR/Bay East AOR #41150970 Report a problem | ||
| 10/14/2026 | Listed for sale | $1,295,000+43.5%$406/sqft |
Source: bridgeMLS/CCAR/Bay East AOR #41150970 Report a problem | ||
| 8/6/2003 | Sold | $902,500$283/sqft |
Source: Public Record Report a problem | ||
Public tax history
| Year | Property taxes | Tax assessment |
|---|---|---|
| 2026 | -- | $1,308,750 +2% |
| 2025 | $23,995 +11.8% | $1,283,093 +2% |
| 2024 | $21,453 +2.2% | $1,257,939 +2% |
| 2023 | $20,987 +2.1% | $1,233,274 +2% |
| 2022 | $20,560 -0.1% | $1,209,097 +2% |
| 2021 | $20,583 +6.5% | $1,185,396 +1% |
| 2020 | $19,321 +5% | $1,173,250 +2% |
| 2019 | $18,399 +5.4% | $1,150,244 +2% |
| 2018 | $17,453 | $1,127,691 +2% |
| 2017 | $17,453 +3.9% | $1,105,580 +2% |
| 2016 | $16,797 +2.7% | $1,083,901 +1.5% |
| 2015 | $16,351 | $1,067,620 +2% |
| 2014 | $16,351 | $1,046,710 +10.2% |
| 2013 | -- | $950,000 |
| 2012 | -- | $950,000 -2.6% |
| 2011 | -- | $975,000 |
| 2010 | -- | $975,000 |
| 2009 | -- | $975,000 -0.2% |
| 2008 | -- | $976,883 +2% |
| 2007 | -- | $957,732 +2% |
| 2006 | -- | $938,960 +2% |
| 2005 | -- | $920,550 +2% |
| 2004 | -- | $902,500 +603.3% |
| 2003 | -- | $128,322 +2% |
| 2002 | -- | $125,805 +2% |
| 2001 | $3,709 | $123,338 |
Find assessor info on the county website
Monthly payment
Est. payment
Payment breakdown
Explore the cost of this home by adjusting the details. Changes won't be saved.Climate risks
Neighborhood: Berkeley Hills
Similar homes
- $1,295,0003 bd3 ba2.7k sqft1519 Oxford St APT L, Berkeley, CA 94709For Sale
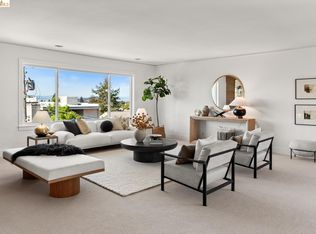 MLS ID #41152144, Anja Plowright. bridgeMLS/CCAR/Bay East AOR
- $1,298,0004 bd2 ba1.7k sqft912 Grizzly Peak Blvd, Berkeley, CA 94708For Sale
 MLS ID #41150965, Shoshanna Marks. bridgeMLS/CCAR/Bay East AOR
- $1,300,0003 bd3 ba1.9k sqft695 Wellesley Ave, Kensington, CA 94708For Sale
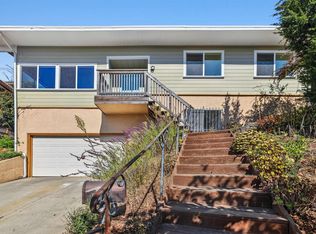 MLS ID #41152216, Patricia Brock. bridgeMLS/CCAR/Bay East AOR
- $1,195,0003 bd3 ba1.9k sqft1085 Sterling Ave, Berkeley, CA 94708For Sale
 MLS ID #41150529, David Gunderman. Bay East AOR
Local buyer's agents are ready to help
