Elegant and newly elevated, this 4BD, 5.5BA Grand Estate on 8.56 mostly pastured acres blends character with modern luxury, resort-style outdoor living, major recent upgrades, and no HOA. The outdoor living spaces are truly spectacular. A newly added backyard resort features an in-ground saltwater pool with heated spa, PebbleTec natural stone finish, expansive travertine pool deck, tanning ledge, cascading fountains, dramatic LED lighting, smart automated pool controls, lush landscaping, mature palms, and elegant wrought iron fencing. Beautiful custom hardscaping and hand-laid pavers extend from the driveway to the walkways, patio, and firepit area, creating a refined outdoor setting designed for entertaining, relaxing, and memorable gatherings. An English garden with lawn, strand lighting, mountain views, and sunset vistas provides a magical setting for play, quiet evenings, or even special events. Full-length, double-stacked covered porches offer timeless spaces for relaxing, gathering, and dining al fresco. Designed for entertaining, the main level features a grand foyer, formal dining room, living room, family room, keeping room, and multiple walk-out covered porches. The gourmet kitchen includes a center island with prep sink, KitchenAid appliance suite, separate cooktop, double oven, and a picture-perfect window framing Blue Ridge Mountain views. The oversized owner's suite offers a sitting area, tray ceilings, walk-in closet with island, and a sleek bath with soaking tub and tile shower. Two additional large bedrooms in the main house each feature en suite baths and walk-in closets. The detached garage adds exceptional flexibility with three oversized stalls, workshop, EV charging station, portable generator for apartment, and transfer switch. Above the garage, the apartment includes a full kitchen, living and dining area, and bedroom suite-ideal for guests, extended living, or potential rental income-and features new appliances, updated lighting, smart lock, and new water heater. Recent major capital improvements include new roofing on the main house and apartment, new exterior paint, two new Trane HVAC systems, updated lighting and ceiling fans, Lifeproof flooring, new appliances, new washer and dryer, outdoor security cameras, motion pathway lighting, extensive hardscaping, new porch fans, ranch fencing with solar lighting, three custom gates, fenced dog area, and front-yard fountain. Minutes from Downtown Clarkesville, this rare historic estate offers mountain views, modern systems, luxury amenities, and extraordinary lifestyle potential.
Active
Price cut: $14K (9/5)
$1,285,000
1857 Hardman Rd, Clarkesville, GA 30523
4beds
5,852sqft
Single Family Residence
Built in 1995
8.56 Acres Lot
$1,208,000 Zestimate®
$220/sqft
$-- HOA
What's special
Mountain viewsFenced dog areaCascading fountainsDramatic led lightingLush landscapingFamily roomKeeping room
- 79 days
- 880
- 49
Zillow last checked:
Listing updated:
Listed by:
Meghann M Brackett 706-968-1870,
BHHS Georgia Properties
Source: GAMLS,MLS#: 10794077
Facts & features
Interior
Bedrooms & bathrooms
- Bedrooms: 4
- Bathrooms: 6
- Full bathrooms: 5
- 1/2 bathrooms: 1
- Main level bathrooms: 1
Rooms
- Room types: Foyer, Keeping Room, Laundry, Bonus Room, Den, Family Room, Great Room, Library, Office, Loft
Dining room
- Features: Separate Room
Kitchen
- Features: Breakfast Bar, Country Kitchen, Pantry, Second Kitchen
Heating
- Electric, Natural Gas, Central, Forced Air, Heat Pump
Cooling
- Ceiling Fan(s), Central Air, Dual, Electric, Heat Pump, Zoned
Appliances
- Included: Convection Oven, Cooktop, Dishwasher, Double Oven, Electric Water Heater, Oven, Stainless Steel Appliance(s)
- Laundry: In Kitchen, Mud Room
Features
- Bookcases, In-Law Floorplan, Separate Shower, Tile Bath, Tray Ceiling(s), Walk-In Closet(s)
- Flooring: Carpet, Hardwood, Tile
- Basement: Crawl Space
- Number of fireplaces: 1
- Fireplace features: Factory Built, Living Room
Interior area
- Total structure area: 5,852
- Total interior livable area: 5,852 sqft
- Finished area above ground: 5,852
- Finished area below ground: 0
Video & virtual tour
Property
Parking
- Parking features: Attached, Garage, Parking Pad
- Has attached garage: Yes
- Has uncovered spaces: Yes
Features
- Levels: Two
- Stories: 2
- Patio & porch: Deck, Patio, Porch
- Exterior features: Balcony, Garden, Veranda, Water Feature
- Has view: Yes
- View description: Seasonal View, Valley
Lot
- Size: 8.56 Acres
- Features: Level, Private
Details
- Parcel number: 098 011A
Construction
Type & style
- Home type: SingleFamily
- Architectural style: Traditional
- Property subtype: Single Family Residence
Materials
- Wood Siding
- Roof: Other
Condition
- Updated/Remodeled,Resale
- New construction: No
- Year built: 1995
Utilities & green energy
- Sewer: Septic Tank
- Water: Public, Well
- Utilities for property: Electricity Available, Water Available
Green energy
- Energy efficient items: Insulation
Community & HOA
Community
- Features: None
- Security: Smoke Detector(s)
- Subdivision: None
HOA
- Has HOA: No
- Services included: None
Location
- Region: Clarkesville
Financial & listing details
- Price per square foot: $220/sqft
- Tax assessed value: $1,155,178
- Annual tax amount: $10,095
- Date on market: 6/26/2026
- Cumulative days on market: 80 days
- Listing agreement: Exclusive Right To Sell
- Electric utility on property: Yes
Estimated market value
$1,208,000
$1.15M - $1.27M
Not available
Price history
| Date | Event | Price |
|---|---|---|
| 9/5/2026 | Price change | $1,285,000-1.1%$220/sqft |
Source:  GAMLS #10794077 Report a problem GAMLS #10794077 Report a problem | ||
| 8/11/2026 | Price change | $1,299,000-3.1%$222/sqft |
Source: GAMLS #10794077 Report a problem | ||
| 7/24/2026 | Price change | $1,339,900-0.7%$229/sqft |
Source: GAMLS #10794077 Report a problem | ||
| 6/26/2026 | Listed for sale | $1,349,900+73.7%$231/sqft |
Source: GAMLS #10794077 Report a problem | ||
| 7/16/2021 | Sold | $777,000-2.3%$133/sqft |
Source:  GAMLS #8912131 Report a problem GAMLS #8912131 Report a problem | ||
| 5/18/2021 | Pending sale | $795,000$136/sqft |
Source:  FMLS GA #6827576 Report a problem FMLS GA #6827576 Report a problem | ||
| 4/30/2021 | Contingent | $795,000$136/sqft |
Source: Local MLS #8912131 Report a problem | ||
| 4/5/2021 | Price change | $795,000-4.1%$136/sqft |
Source: FMLS GA #6827576 Report a problem | ||
| 2/26/2021 | Price change | $829,000-2.4%$142/sqft |
Source: FMLS GA #6827576 Report a problem | ||
| 1/13/2021 | Listed for sale | $849,000+161.2%$145/sqft |
Source: FMLS GA #6827576 Report a problem | ||
| 6/11/2014 | Sold | $325,000$56/sqft |
Source: Agent Provided Report a problem | ||
| 12/27/2013 | Sold | $325,000-18.5%$56/sqft |
Source: Agent Provided Report a problem | ||
| 10/8/2013 | Price change | $399,000-20.2%$68/sqft |
Source: Shield Heritage, LLC #07038799 Report a problem | ||
| 1/17/2013 | Listed for sale | $499,900$85/sqft |
Source: Shield Heritage, LLC #07038799 Report a problem | ||
Public tax history
| Year | Property taxes | Tax assessment |
|---|---|---|
| 2025 | $9,830 +1.4% | $462,071 +15.1% |
| 2024 | $9,695 +15% | $401,348 +15.7% |
| 2023 | $8,433 | $346,810 +22.4% |
| 2022 | -- | $283,304 +45% |
| 2021 | -- | $195,316 +16.1% |
| 2020 | -- | $168,228 |
| 2019 | $4,244 | $168,228 -60% |
| 2018 | $4,244 | $420,570 +171.1% |
| 2017 | $4,244 +4.2% | $155,132 -60% |
| 2016 | $4,074 +3.1% | $387,830 |
| 2015 | $3,952 -0.7% | $387,830 +2.3% |
| 2014 | $3,981 | $379,100 +105.2% |
| 2013 | $3,981 | $184,776 -60.7% |
| 2012 | -- | $470,150 -1.5% |
| 2011 | -- | $477,480 -4% |
| 2010 | -- | $497,560 |
Find assessor info on the county website
Monthly payment
Est. payment
Payment breakdown
Explore the cost of this home by adjusting the details. Changes won't be saved.Climate risks
Neighborhood: 30523
Nearby schools
Schools provided by the listing agent
- Elementary: Clarkesville
- Middle: North Habersham
- High: Habersham Central
Source: GAMLS. This data may not be complete. We recommend contacting the local school district to confirm school assignments for this home.

Similar homes
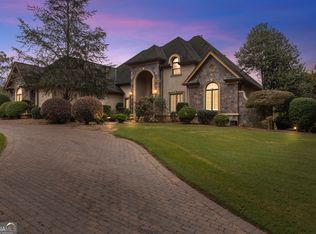
- $1,325,0005 bd6 ba8.2k sqft450 Rome Beauty Ln, Clarkesville, GA 30523Active
 MLS ID #10616119, Frances Keene, Keller Williams Lanier Partners. GAMLS
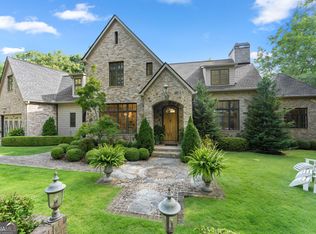
 - $1,699,0005 bd6 ba5.5k sqft125 Crabapple Ct, Clarkesville, GA 30523Active
 MLS ID #10828234, Meghann M Brackett, BHHS Georgia Properties. GAMLS
 - $949,0005 bd4 ba3k sqft357 Birchwood Dr, Clarkesville, GA 30523Active
 MLS ID #10813845, Alice Dover, Headwaters Realty. GAMLS
 - $775,0003 bd3 ba3.7k sqft1480 Annandale Dr, Clarkesville, GA 30523Active
 MLS ID #10817878, Angelia Kiker, Century 21 Community Realty. GAMLS
 - $1,525,0007 bd6 ba8k sqft2345 Fred Pitts Rd, Clarkesville, GA 30523ActiveMLS ID #10730329, Emily Perry, Keller Williams Lanier Partners. GAMLS
- $1,899,0006 bd11 ba7.2k sqft1823 Shoal Creek Rd, Clarkesville, GA 30523ActiveMLS ID #10844272, Kelly Bening, Harry Norman Realtors. GAMLS
- $1,449,9994 bd5 ba3.4k sqft511 Orchard Hill Dr, Clarkesville, GA 30523ActiveMLS ID #10839332, Pamela H McIntosh, Century 21 Results. GAMLS
- $989,9005 bd6 ba5.5k sqft526 Orchard Dr, Clarkesville, GA 30523ActiveMLS ID #10804787, Ashlee J Duell, Laws Realty LLC. GAMLS
- $659,0005 bd6 ba4.3k sqft350 Foggy Creek Ln #16B, Clarkesville, GA 30523Active Under ContractMLS ID #10844055, Krista Bixler, Leading Edge Real Estate LLC. GAMLS
- $950,0004 bd5 ba4.7k sqft131 Wine Sap Way, Clarkesville, GA 30523ActiveMLS ID #10551275, Mel Ballard, The Norton Agency. GAMLS
- $769,0005 bd5 ba4.8k sqft351 Shoals Ln, Clarkesville, GA 30523ActiveMLS ID #10842221, James Allison, Leading Edge Real Estate LLC. GAMLS
- $849,0004 bd6 ba4.1k sqft3315 Orchard Dr, Clarkesville, GA 30523ActiveMLS ID #10767055, Meghann M Brackett, BHHS Georgia Properties. GAMLS
- $1,100,0006 bd6 ba3.2k sqft1300-1320 Preacher Campbell Rd, Clarkesville, GA 30523ActiveMLS ID #10777978, Robert T Head, Modern Heart Realty. GAMLS
- $1,250,0004 bd4 ba3.9k sqft2011 Lothridge Rd, Cleveland, GA 30528ActiveMLS ID #10830791, Brandon Watts, Virtual Properties Realty.com. GAMLS
- $775,0005 bd5 ba4.3k sqft1295 Wall Bridge Loop, Clarkesville, GA 30523ActiveMLS ID #10697492, Jennifer M Kyle, Mountain Sotheby's International. GAMLS
- $699,9004 bd4 ba4.2k sqft2200 Orchard Dr, Clarkesville, GA 30523ActiveMLS ID #10797567, Ashlee J Duell, Laws Realty LLC. GAMLS
- $1,275,0005 bd4 ba4k sqft2801 Highway 105, Demorest, GA 30535ActiveMLS ID #10732901, Brent N Banks, Keller Williams Lanier Partners. GAMLS
- $1,050,0004 bd4 ba4.1k sqft212 Knots Landing Dr, Demorest, GA 30535ActiveMLS ID #10803672, Amanda Stewart, Keller Williams Lanier Partners. GAMLS
- $1,350,0005 bd3 ba2.9k sqft1799 Seed Lake Rd, Lakemont, GA 30552ActiveMLS ID #10832616, The Lake Team, Ansley RE | Christie's Int'l RE. GAMLS
