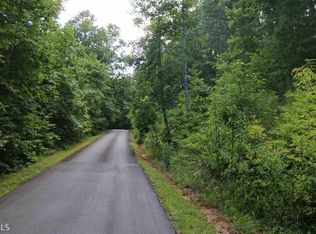

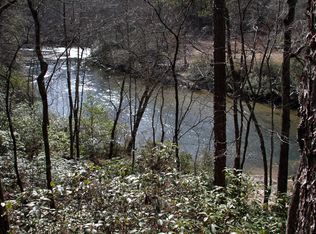
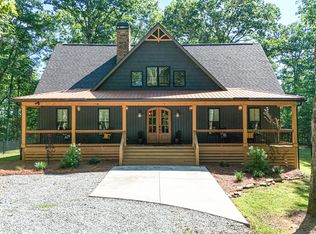
7.59 Acre Chattahoochee Riverfront Estate with Fully Renovated 5BD, 3.5BA, 4500sqft Luxury Craftsman Home. Incredible top to bottom renovation features a blend of rustic and contemporary finishes and has produced a home of the highest quality that is built to last. The project included all new interior and exterior designer fixtures, shiplap paneling, new hardwood floors, new windows, installation of reclaimed interior doors, new front entry porch and doors, new roof and gutters, new whole-house generator, two new HVAC units, new appliances, finished garage and shop complete with wooden garage doors, plus an all new interior and exterior color palette, and even structural beams were added to remove columns and open the dining room. The grounds have undergone an even more impressive transformation with new cantilevered river deck, (2) new sets of stairs and landings down to the river, extensive grading, drainage system, and retaining wall to create front and back lawns with zoysia sod and landscaping. The massive landscaping and hardscaping project featured over 2000 new shrubs and trees, approval from county and state authorities to open the views to the river, new sealed pebbled stone drive with electronic gate, 18 zone sprinkler system, and fencing to keep deer out. Main level includes inviting foyer, formal dining, great room with 20 ft ceiling and automatic blinds, study/office, an entertainers' kitchen with breakfast nook and bar seating, laundry/mudroom, half bath, and owners' suite. Owners suite has tray ceiling, oversized tiled shower, custom walk-in closet and soaking tub. Upstairs has three bedrooms, shared full bath, and reading nook. Terrace level includes a family / media room, walk-out to veranda with level lawn, oversized bedroom, full bath with frameless glass tiled shower, home gym, storage, and workshop. The property offers an incredible river experience with one of the highest character river shoals in the area and over 300' of riverfront. You and your guests are sure to enjoy the views of the magnificent shoals and music of the river, plus you'll have excellent trout and bass fishing, paddle sports, tubing, and even swimming right outside your back door! The 7.59 acre estate is platted as three separate lots and offers the opportunity to build 2 additional homes or additional structures or hold the lots as investments. Potential building sites have excellent views of Mt. Yonah and the river. The Chattahoochee Glenn Community is a gated community of estate sized lots and quality homes. Excellent location convenient to Sautee, Helen and Clarkesville and less than 90 miles from Atlanta.
Pending
Price cut: $30K (7/13)
$1,350,000
505 River Ridge Rd, Clarkesville, GA 30523
5beds
4,482sqft
Single Family Residence
Built in 1999
7.59 Acres Lot
$1,356,000 Zestimate®
$301/sqft
$125/mo HOA
What's special
Views to the riverHome gymNew roof and guttersNew windowsReclaimed interior doorsNew cantilevered river deckInviting foyer
- 207 days
- 412
- 18
Zillow last checked:
Listing updated:
Listed by:
Meghann M Brackett 706-968-1870,
BHHS Georgia Properties
Source: GAMLS,MLS#: 10693125
Facts & features
Interior
Bedrooms & bathrooms
- Bedrooms: 5
- Bathrooms: 4
- Full bathrooms: 3
- 1/2 bathrooms: 1
- Main level bathrooms: 1
- Main level bedrooms: 1
Rooms
- Room types: Exercise Room, Library, Loft, Office
Dining room
- Features: Separate Room
Kitchen
- Features: Breakfast Bar, Breakfast Room, Solid Surface Counters, Walk-in Pantry
Heating
- Central, Forced Air, Heat Pump, Propane
Cooling
- Central Air, Electric, Heat Pump
Appliances
- Included: Convection Oven, Cooktop, Dishwasher, Disposal, Microwave, Oven/Range (Combo), Refrigerator, Stainless Steel Appliance(s)
- Laundry: Mud Room
Features
- Bookcases, Double Vanity, Master On Main Level, Separate Shower, Soaking Tub, Tile Bath, Tray Ceiling(s), Entrance Foyer, Walk-In Closet(s), Wet Bar
- Flooring: Hardwood
- Windows: Double Pane Windows
- Basement: Bath Finished,Concrete,Daylight,Exterior Entry,Full,Interior Entry
- Has fireplace: No
- Common walls with other units/homes: No Common Walls
Interior area
- Total structure area: 4,482
- Total interior livable area: 4,482 sqft
- Finished area above ground: 2,679
- Finished area below ground: 1,803
Video & virtual tour
Property
Parking
- Parking features: Garage, Kitchen Level
- Has garage: Yes
Accessibility
- Accessibility features: Other
Features
- Levels: Three Or More
- Stories: 3
- Patio & porch: Deck, Patio, Porch
- Exterior features: Garden, Veranda
- Has spa: Yes
- Spa features: Bath
- Has view: Yes
- View description: Mountain(s), River
- Has water view: Yes
- Water view: River
- Waterfront features: Swim Dock
- Body of water: Chattahoochee River
- Frontage type: River
- Frontage length: Waterfront Footage: 300
Lot
- Size: 7.59 Acres
- Features: Other
Details
- Additional structures: Other
- Parcel number: 006 008, 006 009, 006 079
Construction
Type & style
- Home type: SingleFamily
- Architectural style: Craftsman
- Property subtype: Single Family Residence
Materials
- Stone
- Roof: Composition
Condition
- Resale
- New construction: No
- Year built: 1999
Utilities & green energy
- Sewer: Septic Tank
- Water: Well
- Utilities for property: Cable Available, Electricity Available, High Speed Internet, Propane, Underground Utilities
Community & HOA
Community
- Features: Gated
- Security: Gated Community, Smoke Detector(s)
- Subdivision: Chattahoochee Glen
HOA
- Has HOA: Yes
- Services included: Maintenance Grounds, Other, Private Roads
- HOA fee: $1,500 annually
Location
- Region: Clarkesville
Financial & listing details
- Price per square foot: $301/sqft
- Tax assessed value: $826,748
- Annual tax amount: $9,095
- Date on market: 2/17/2026
- Cumulative days on market: 206 days
- Listing agreement: Exclusive Right To Sell
- Electric utility on property: Yes
Estimated market value
$1,356,000
$1.00M - $1.82M
$4,173/mo
Price history
| Date | Event | Price |
|---|---|---|
| 8/28/2026 | Pending sale | $1,350,000$301/sqft |
Source:  GAMLS #10693125 Report a problem GAMLS #10693125 Report a problem | ||
| 7/13/2026 | Price change | $1,350,000-2.2%$301/sqft |
Source: GAMLS #10693125 Report a problem | ||
| 2/17/2026 | Listed for sale | $1,380,000-0.4%$308/sqft |
Source: GAMLS #10693125 Report a problem | ||
| 9/29/2025 | Listing removed | $1,385,000$309/sqft |
Source:  FMLS GA #7574063 Report a problem FMLS GA #7574063 Report a problem | ||
| 9/8/2025 | Price change | $1,385,000-1%$309/sqft |
Source: GAMLS #10515629 Report a problem | ||
| 7/26/2025 | Price change | $1,399,000-6.7%$312/sqft |
Source: GAMLS #10515629 Report a problem | ||
| 7/14/2025 | Pending sale | $1,499,000$334/sqft |
Source: GAMLS #10515629 Report a problem | ||
| 5/6/2025 | Listed for sale | $1,499,000$334/sqft |
Source: GAMLS #10515629 Report a problem | ||
| 3/19/2025 | Listing removed | $1,499,000$334/sqft |
Source: FMLS GA #7478529 Report a problem | ||
| 2/27/2025 | Price change | $1,499,000-9.2%$334/sqft |
Source: FMLS GA #7478529 Report a problem | ||
| 11/19/2024 | Price change | $1,650,000-8.3%$368/sqft |
Source: GAMLS #10403889 Report a problem | ||
| 10/29/2024 | Listed for sale | $1,800,000+268.1%$402/sqft |
Source: FMLS GA #7478529 Report a problem | ||
| 3/23/2017 | Sold | $489,000$109/sqft |
Source: Public Record Report a problem | ||
| 3/20/2017 | Pending sale | $489,000$109/sqft |
Source: Keller Williams - Atlanta - Hall County #8094031 Report a problem | ||
| 11/4/2016 | Price change | $489,000-11.1%$109/sqft |
Source: KELLER WILLIAMS LANIER PARTNER #8094031 Report a problem | ||
| 10/27/2015 | Listed for sale | $549,900+160.6%$123/sqft |
Source: SHIELD, REALTORS #07543378 Report a problem | ||
| 12/22/2014 | Sold | $211,000+17.3%$47/sqft |
Source: Agent Provided Report a problem | ||
| 11/26/2014 | Price change | $179,900-18.2%$40/sqft |
Source: Keller Williams Realty Lanier Partners #07349620 Report a problem | ||
| 10/31/2014 | Price change | $219,900-20%$49/sqft |
Source: Keller Williams Realty Lanier Partners #07349620 Report a problem | ||
| 10/12/2014 | Listed for sale | $274,900-7.7%$61/sqft |
Source: Keller Williams Realty Lanier Partners #07349620 Report a problem | ||
| 6/3/2014 | Sold | $297,701$66/sqft |
Source: Public Record Report a problem | ||
Public tax history
| Year | Property taxes | Tax assessment |
|---|---|---|
| 2025 | $7,539 -1.3% | $330,699 +4.6% |
| 2024 | $7,638 +13.3% | $316,168 +17.2% |
| 2023 | $6,743 | $269,708 +13.7% |
| 2022 | -- | $237,128 +10.2% |
| 2021 | -- | $215,132 +12.6% |
| 2020 | -- | $191,088 |
| 2019 | $5,105 | $191,088 -60% |
| 2018 | $5,105 | $477,720 +216.2% |
| 2017 | $5,105 +25.8% | $151,072 -60% |
| 2016 | $4,057 +15.1% | $377,680 +11.8% |
| 2015 | $3,524 +62% | $337,870 -8.4% |
| 2014 | $2,175 -43.9% | $368,960 +150% |
| 2013 | $3,875 | $147,584 -60% |
| 2012 | -- | $368,960 -6.5% |
| 2011 | -- | $394,600 -4.7% |
| 2010 | -- | $414,040 |
Find assessor info on the county website
Monthly payment
Est. payment
Payment breakdown
Explore the cost of this home by adjusting the details. Changes won't be saved.Climate risks
Neighborhood: 30523
Nearby schools
Schools provided by the listing agent
- Elementary: Fairview
- Middle: North Habersham
- High: Habersham Central
Source: GAMLS. This data may not be complete. We recommend contacting the local school district to confirm school assignments for this home.
Similar homes
- $724,9004 bd4 ba3.2k sqft478 Chattahoochee Glen Rd, Clarkesville, GA 30523For Sale By Owner

- $750,0004 bd4 ba2.3k sqft2185 Ben T Huiet Hwy, Clarkesville, GA 30523Active
 MLS ID #10844958, James Allison, Leading Edge Real Estate LLC. GAMLS
 - $1,285,0004 bd6 ba5.8k sqft1857 Hardman Rd, Clarkesville, GA 30523Active
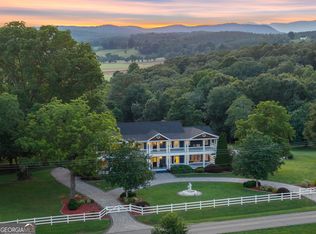 MLS ID #10794077, Meghann M Brackett, BHHS Georgia Properties. GAMLS
 - $1,100,0006 bd6 ba3.2k sqft1300-1320 Preacher Campbell Rd, Clarkesville, GA 30523Active
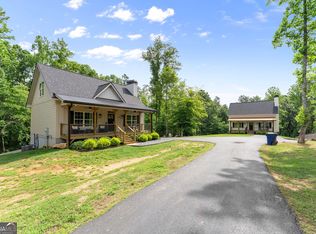 MLS ID #10777978, Robert T Head, Modern Heart Realty. GAMLS
 - $1,250,0004 bd4 ba3.9k sqft2011 Lothridge Rd, Cleveland, GA 30528ActiveMLS ID #10830791, Brandon Watts, Virtual Properties Realty.com. GAMLS
- $769,0005 bd5 ba4.8k sqft351 Shoals Ln, Clarkesville, GA 30523ActiveMLS ID #10842221, James Allison, Leading Edge Real Estate LLC. GAMLS
- $1,200,0004 bd4 ba2.5k sqft112 Kennedy Mountain Rd, Clarkesville, GA 30523ActiveMLS ID #10832834, Steve L Mitchum, BHHS Georgia Properties. GAMLS
- $1,699,0005 bd6 ba5.5k sqft125 Crabapple Ct, Clarkesville, GA 30523ActiveMLS ID #10828234, Meghann M Brackett, BHHS Georgia Properties. GAMLS
- $1,449,9994 bd5 ba3.4k sqft511 Orchard Hill Dr, Clarkesville, GA 30523ActiveMLS ID #10839332, Pamela H McIntosh, Century 21 Results. GAMLS
- $1,050,0004 bd4 ba4.1k sqft212 Knots Landing Dr, Demorest, GA 30535ActiveMLS ID #10803672, Amanda Stewart, Keller Williams Lanier Partners. GAMLS
- $699,9003 bd3 ba3.2k sqft1615 Ben T Huiet Hwy #Sr-255, Clarkesville, GA 30523ActiveMLS ID #10795573, Roy Rose, Headwaters Realty. GAMLS
- $949,0005 bd4 ba3k sqft357 Birchwood Dr, Clarkesville, GA 30523ActiveMLS ID #10813845, Alice Dover, Headwaters Realty. GAMLS
- $799,0004 bd4 ba4.3k sqft120 Ridgeland, Sautee Nacoochee, GA 30571ActiveMLS ID #10842225, James Allison, Leading Edge Real Estate LLC. GAMLS
- $1,300,0002 bd3 ba5.2k sqft175 Lands End Trl, Cleveland, GA 30528ActiveMLS ID #10832371, Tanya Pickens, Opendoor Brokerage. GAMLS
- $1,350,0005 bd3 ba2.9k sqft1799 Seed Lake Rd, Lakemont, GA 30552ActiveMLS ID #10832616, The Lake Team, Ansley RE | Christie's Int'l RE. GAMLS
- $1,599,0003 bd3 ba2.8k sqft593 Amys Creek Rd, Clarkesville, GA 30523ActiveMLS ID #10809929, Lindsey Bell, Nacoochee Real Estate. GAMLS
- $779,0005 bd3 ba4.9k sqft1168 Highland Rd, Sautee Nacoochee, GA 30571ActiveMLS ID #10758350, Louis Graves, Virtual Properties Realty.Net. GAMLS
- $1,875,0005 bd4 ba3.6k sqft593/525 Amys Creek Rd, Clarkesville, GA 30523ActiveMLS ID #10808798, Graham T Bell, Nacoochee Real Estate. GAMLS
- $1,249,9004 bd3 ba3.9k sqft1050 Ricky West Rd, Cleveland, GA 30528ActiveMLS ID #10802140, Mark Spain, Mark Spain Real Estate. GAMLS
- $775,0005 bd5 ba4.3k sqft1295 Wall Bridge Loop, Clarkesville, GA 30523ActiveMLS ID #10697492, Jennifer M Kyle, Mountain Sotheby's International. GAMLS
