$50,000 Price Reduction! APPROX. 2.48 ACRES VIEW LOT • INCREDIBLE VIEWS • APPROX. 2,209 sq. ft. LIVING SPACE • 4 SPACIOUS BEDROOMS • 3 LUXURY BATHROOMS • 3-CAR ATTACHED GARAGE • GOURMET KITCHEN • PREMIUM APPLIANCES • PAID OFF SOLAR SYSTEM • LARGE TWO-STORY BARN • NEW CONCRETE FOR ADDITIONAL RV PARKING • RV READY WITH UTILITY HOOCKUPS • EV CHARGER ELECTRICAL UPGRAGE • HORSE PROPERTY • WATER WELL• NEW DRY WALL IN BARN HOUSDE • MOVE-IN READY. • OPEN CONCEPT FLOOR PLAN.
Welcome to this exceptional private estate located in Riverside where you discover a rare opportunity with the perfect blend of comfort, functionality, & breathtaking surroundings. Experience the country living and modern convenience in this exceptional property on approx. 2.48 Acres. This luxury home boasts space, versatility, & timeless elegance.
There are two houses on this property. The MAIN HOUSE & a BIG TWO-STORY BARN. This beautifully maintained MAIN HOUSE features 2,209 sq. ft. with 4 spacious bedrooms & 3 modern bathrooms, thoughtfully designed for both comfortable living & entertaining. Interior highlights include a spacious living room, fireplace-accented dining area, & a well-appointed kitchen with built-in appliances, ample cabinetry, & pantry designed for both relaxed living and sophisticated entertaining.
The expansive primary suite features a walk-in closet, complete with a luxurious spa-inspired master bathroom. Updated kitchen includes new five-burner stove & overhead microwave along with stainless steel dishwasher & double door refrigerator. A dedicated laundry room with washer & dryer and ample closet for storage. A 3-CAR attached garage accommodates car enthusiasts with ease & offers an ungraded electrical system for electrical car charging. The property is completely fenced with newly installed 500 feet wood privacy fence. Private backyard oasis.
The BARN HOUSE offers 2 rooms in downstair, one room in upstairs & 2-car garage. The BARN HOUSE can potentially be converted into an ADU, rental unit, guest quarter, In-law suite, and additional income potential. Additional features include PAID OFF SOLAR, Central AC & Heating, ample parking, RV, water well (Ready to be connected) and boat storage.
The outdoor enthusiasts and those needing extra space will appreciate the properties incredible amenities, including a large two-story barn, horse friendly setting and nearby trails, RV ready setup with utility connection, & a private water well.
For sale
Listed by: Realty Connection Group • Faruk Bhuiyan • Contact: 562-213-8892
Price cut: $50K (8/4)
$1,050,000
18570 Halter Ln, Riverside, CA 92504
4beds
2,209sqft
Single Family Residence
Built in 1979
2.48 Acres Lot
$1,034,800 Zestimate®
$475/sqft
$-- HOA
What's special
- 143 days
- 598
- 37
Zillow last checked:
Listing updated:
Listed by:
Faruk Bhuiyan DRE #01874432 562-213-8892,
Realty Connection Group
Source: CRMLS,MLS#: PW26113863 Originating MLS: California Regional MLS
Originating MLS: California Regional MLSFacts & features
Interior
Bedrooms & bathrooms
- Bedrooms: 4
- Bathrooms: 3
- Full bathrooms: 3
- Main level bathrooms: 3
- Main level bedrooms: 4
Rooms
- Room types: Bedroom, Family Room, Kitchen, Laundry, Living Room, Primary Bathroom, Primary Bedroom, Other, Dining Room
Bedroom
- Features: All Bedrooms Down
Bathroom
- Features: Bathtub, Granite Counters, Stone Counters, Separate Shower, Vanity
Kitchen
- Features: Kitchen Island, Kitchen/Family Room Combo, Tile Counters, Utility Sink
Other
- Features: Walk-In Closet(s)
Heating
- Central
Cooling
- Central Air
Appliances
- Included: Dishwasher, Gas Cooktop, Microwave, Dryer, Washer
- Laundry: Inside, Laundry Room
Features
- Ceiling Fan(s), Separate/Formal Dining Room, Pantry, Recessed Lighting, Storage, All Bedrooms Down, Walk-In Closet(s)
- Flooring: Laminate, Tile, Vinyl
- Doors: Sliding Doors
- Has fireplace: Yes
- Fireplace features: Family Room, Gas
- Common walls with other units/homes: No Common Walls
Interior area
- Total interior livable area: 2,209 sqft
Property
Parking
- Total spaces: 3
- Parking features: Concrete, Door-Multi, Direct Access, Driveway, Garage Faces Front, Garage, RV Potential
- Attached garage spaces: 3
Accessibility
- Accessibility features: Parking, Accessible Doors
Features
- Levels: One
- Stories: 1
- Entry location: Main Door
- Patio & porch: Covered, Front Porch, Patio
- Pool features: None
- Spa features: None
- Fencing: Excellent Condition,Wood
- Has view: Yes
- View description: Hills, Mountain(s)
Lot
- Size: 2.48 Acres
- Features: Lot Over 40000 Sqft
Details
- Additional structures: Barn(s)
- Parcel number: 285280004
- Special conditions: Standard
- Horse amenities: Riding Trail
Construction
Type & style
- Home type: SingleFamily
- Property subtype: Single Family Residence
Materials
- Roof: Shingle
Condition
- New construction: No
- Year built: 1979
Utilities & green energy
- Sewer: Private Sewer
- Water: Public, Well
- Utilities for property: Electricity Available, Natural Gas Available, Water Available
Green energy
- Energy generation: Solar
Community & HOA
Community
- Features: Horse Trails
- Security: Smoke Detector(s)
Location
- Region: Riverside
Financial & listing details
- Price per square foot: $475/sqft
- Tax assessed value: $900,964
- Date on market: 5/26/2026
- Cumulative days on market: 143 days
- Listing terms: Cash,Cash to New Loan,Conventional,FHA,VA Loan
- Road surface type: Paved
Estimated market value
$1,034,800
$983,000 - $1.09M
$4,006/mo
Price history
| Date | Event | Price |
|---|---|---|
| 8/4/2026 | Price change | $1,050,000-4.5%$475/sqft |
Source:  CRMLS #PW26113863 Report a problem CRMLS #PW26113863 Report a problem | ||
| 5/26/2026 | Listed for sale | $1,100,000+29.6%$498/sqft |
Source: CRMLS #PW26113863 Report a problem | ||
| 9/16/2022 | Sold | $849,000+0%$384/sqft |
Source: Public Record Report a problem | ||
| 8/13/2022 | Pending sale | $848,990$384/sqft |
Source: CRMLS #IV22164945 Report a problem | ||
| 8/11/2022 | Price change | $848,9900%$384/sqft |
Source: CRMLS #IV22164945 Report a problem | ||
| 8/6/2022 | Price change | $849,000-1.3%$384/sqft |
Source: CRMLS #IV22164945 Report a problem | ||
| 8/4/2022 | Price change | $859,9800%$389/sqft |
Source: CRMLS #IV22164945 Report a problem | ||
| 8/3/2022 | Listed for sale | $859,990+201.8%$389/sqft |
Source: CRMLS #IV22164945 Report a problem | ||
| 1/9/2021 | Listing removed | -- |
Source: Zillow Rental Manager Report a problem | ||
| 12/31/2020 | Listed for rent | $1,100 |
Source: Zillow Rental Manager Report a problem | ||
| 7/24/2012 | Sold | $285,000+1.8%$129/sqft |
Source: Public Record Report a problem | ||
| 5/4/2012 | Listed for sale | $279,900+15.2%$127/sqft |
Source: ERA REGENCY REALTORS Report a problem | ||
| 7/12/2011 | Sold | $242,955-26.4%$110/sqft |
Source: Public Record Report a problem | ||
| 4/7/2010 | Listing removed | $329,900$149/sqft |
Source: Century21 Now Realty #K10035479 Report a problem | ||
| 4/5/2010 | Listed for sale | $329,900-37.2%$149/sqft |
Source: Century21 Now Realty #K10035479 Report a problem | ||
| 5/18/2004 | Sold | $525,000$238/sqft |
Source: Public Record Report a problem | ||
Public tax history
| Year | Property taxes | Tax assessment |
|---|---|---|
| 2026 | -- | $900,964 +2% |
| 2025 | $9,829 +3.4% | $883,299 +2% |
| 2024 | $9,504 +0.7% | $865,980 +2% |
| 2023 | $9,434 +161% | $849,000 +156.7% |
| 2022 | $3,614 +1.8% | $330,704 +2% |
| 2021 | $3,549 +0.8% | $324,221 +1% |
| 2020 | $3,521 +2% | $320,898 +2% |
| 2019 | $3,452 +2.1% | $314,607 +2% |
| 2018 | $3,382 +1.9% | $308,439 +2% |
| 2017 | $3,320 | $302,392 +2% |
| 2016 | $3,320 +8.5% | $296,463 +1.5% |
| 2015 | $3,059 +1% | $292,011 +2% |
| 2014 | $3,028 | $286,293 +0.5% |
| 2013 | -- | $285,000 -5% |
| 2012 | -- | $300,000 -13% |
| 2011 | -- | $345,000 -12.4% |
| 2010 | -- | $394,000 -25.4% |
| 2009 | -- | $528,000 -7.1% |
| 2008 | -- | $568,275 +2% |
| 2007 | -- | $557,133 +2% |
| 2006 | -- | $546,210 +2% |
| 2005 | -- | $535,500 +168.8% |
| 2003 | -- | $199,221 +2% |
| 2002 | -- | $195,315 +2% |
| 2001 | $1,901 +1.9% | $191,486 +2% |
| 2000 | $1,866 | $187,732 |
Find assessor info on the county website
Monthly payment
Est. payment
Payment breakdown
Explore the cost of this home by adjusting the details. Changes won't be saved.Climate risks
Neighborhood: Lake Mathews
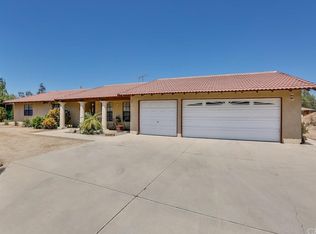
Similar homes
- $1,175,0003 bd4 ba2.8k sqft17715 Timberview Dr, Riverside, CA 92504For Sale
 MLS ID #IV26204757, MAGGIE RAMIREZ-GARCIA, Vista Sotheby's International Realty. CRMLS
 - $1,150,0006 bd3 ba3.2k sqft16891 Mariposa Ave, Riverside, CA 92504For Sale
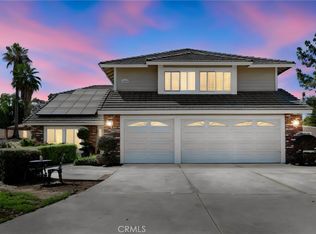 MLS ID #PW26154107, Carlos Ascencio, Real Brokerage Technologies. CRMLS
 - $1,095,0004 bd3 ba2.9k sqft16291 Ringbit Ct, Riverside, CA 92506For Sale
 MLS ID #IV26125287, COLLETTE LEE, Tower Agency. CRMLS
 - $879,0003 bd3 ba2.5k sqft9226 Alta Cresta Ave, Riverside, CA 92508For Sale
 MLS ID #IV26164036, TINA QUESADA, REALTY ONE GROUP WEST - CORONA. CRMLS
