Experience the timeless charm of waterfront living along the protected waters of Burley Creek, where beautifully landscaped grounds, a distinctive boathouse and exceptional boating amenities create an idyllic Chesapeake Bay retreat. Located in the sought-after Beechwood on the Burley community, this captivating Cape Cod combines classic architectural character with thoughtful modern improvements, offering a wonderful balance of everyday comfort and effortless waterfront entertaining. The waterfront is truly the heart of this remarkable property. Approximately 75 feet of shoreline, a private pier, boathouse with upgraded boat lift, and kayak launch invite endless opportunities to embrace life on the water. Exceptional docking accommodations include two deep-water slips capable of accommodating vessels up to 70 and 50 feet, a rare and desirable feature for the avid boating enthusiast. Extensive improvements include a reconfigured pier with new pilings, decking, and electrical service, along with a relocated boat lift beneath the boathouse. Whether setting out for a day on the Chesapeake Bay, enjoying a peaceful morning paddle, or gathering with friends along the shoreline, every day offers an extraordinary connection to the water. Inside, inviting living spaces blend traditional craftsmanship with modern conveniences. Rich hardwood flooring, architectural details, and impressive stone fireplaces create warmth and character throughout. The spacious family room opens to a screened porch, extending the living space outdoors, while the distinctive dining room and family room features vaulted ceilings, exposed beams, wet bar and a charming reading nook. The beautifully appointed kitchen offers granite countertops, and updated appliances. The main-level primary suite provides comfort and convenience with custom built-in cabinetry and an updated ensuite bath. Upstairs, two additional bedrooms, full bath and a bonus room feature vaulted ceilings and dormer windows offer welcoming accommodations for family and guests. The finished lower level features a second stone fireplace in the great room and multi-purpose room, creating another inviting destination for entertaining and relaxation. Outdoor living continues with a beautiful new stone patio, landscaped grounds, and multiple spaces to appreciate the peaceful waterfront setting. Additional improvements include updated HVAC systems, water treatment, fencing, and expanded parking. A detached two-car garage adds convenience. Residents of Beechwood on the Burley have access through the voluntary community association to a waterfront park, community pier, playground, and kayak storage. Located in the Blue-Ribbon Broadneck School district and just 5 miles to downtown Annapolis and Severna Park. Convenient to Baltimore, BWI, Ft. Meade/NSA and Washington, DC., the location provides the very best this region has to offer in a 30-mile radius. Welcome Home!
Pending
$1,895,000
1858 Burley Rd, Annapolis, MD 21409
3beds
3,472sqft
Single Family Residence
Built in 1956
0.38 Acres Lot
$1,833,800 Zestimate®
$546/sqft
$-- HOA
What's special
Impressive stone fireplacesBeautiful new stone patioDistinctive boathouseDetached two-car garageRich hardwood flooringArchitectural detailsExpanded parking
- 4 days
- 1,132
- 97
Likely to sell faster than
Zillow last checked:
Listing updated:
Listed by:
Brad Kappel 410-279-9476,
TTR Sotheby's International Realty (410) 280-5600,
Listing Team: Brad Kappel Team
Source: Bright MLS,MLS#: MDAA2158646
Facts & features
Interior
Bedrooms & bathrooms
- Bedrooms: 3
- Bathrooms: 3
- Full bathrooms: 2
- 1/2 bathrooms: 1
- Main level bathrooms: 2
- Main level bedrooms: 1
Basement
- Area: 1131
Heating
- Baseboard, Programmable Thermostat, Zoned, Oil
Cooling
- Central Air, Ceiling Fan(s), Ductless, Programmable Thermostat, Zoned, Electric
Appliances
- Included: Microwave, Dishwasher, Dryer, Exhaust Fan, Extra Refrigerator/Freezer, Oven/Range - Electric, Refrigerator, Stainless Steel Appliance(s), Washer, Water Conditioner - Owned, Water Heater, Water Treat System, Electric Water Heater
- Laundry: Lower Level, Main Level, Hookup
Features
- Attic, Soaking Tub, Bathroom - Walk-In Shower, Breakfast Area, Built-in Features, Ceiling Fan(s), Combination Dining/Living, Crown Molding, Dining Area, Entry Level Bedroom, Exposed Beams, Family Room Off Kitchen, Eat-in Kitchen, Kitchen - Gourmet, Primary Bath(s), Recessed Lighting, Upgraded Countertops, Bar, Wine Storage, Beamed Ceilings, Vaulted Ceiling(s), Wood Ceilings
- Flooring: Hardwood, Ceramic Tile, Carpet, Wood
- Windows: Window Treatments
- Basement: Walk-Out Access,Sump Pump,Front Entrance,Finished,Connecting Stairway,Full,Heated,Improved,Interior Entry,Exterior Entry
- Number of fireplaces: 2
- Fireplace features: Mantel(s), Stone, Screen
Interior area
- Total structure area: 3,925
- Total interior livable area: 3,472 sqft
- Finished area above ground: 2,794
- Finished area below ground: 678
Video & virtual tour
Property
Parking
- Total spaces: 6
- Parking features: Storage, Garage Faces Side, Garage Door Opener, Detached, Driveway, On Street
- Garage spaces: 2
- Uncovered spaces: 4
Accessibility
- Accessibility features: None
Features
- Levels: Three
- Stories: 3
- Patio & porch: Porch, Enclosed, Screened, Patio
- Exterior features: Extensive Hardscape, Lighting
- Pool features: None
- Has view: Yes
- View description: Creek/Stream, Garden, Panoramic, Scenic Vista, Water
- Has water view: Yes
- Water view: Creek/Stream,Water
- Waterfront features: Rip-Rap, Private Dock Site, Boat - Powered, Fishing Allowed, Personal Watercraft (PWC), Private Access, Sail, Waterski/Wakeboard, Swimming Allowed, Canoe/Kayak
- Body of water: Burley Creek
- Frontage length: Water Frontage Ft: 75
Lot
- Size: 0.38 Acres
- Features: Front Yard, Level, No Thru Street, Wooded, Private, Sloped, Stream/Creek
Details
- Additional structures: Above Grade, Below Grade
- Parcel number: 020309321898850
- Zoning: R1
- Special conditions: Standard
Construction
Type & style
- Home type: SingleFamily
- Architectural style: Cape Cod
- Property subtype: Single Family Residence
Materials
- Stone, Wood Siding
- Foundation: Other
Condition
- New construction: No
- Year built: 1956
- Major remodel year: 2018
Details
- Builder model: Burley Creek Waterfront
Utilities & green energy
- Sewer: Private Septic Tank, On Site Septic
- Water: Well
- Utilities for property: Fiber Optic
Community & HOA
Community
- Security: Security System, Smoke Detector(s)
- Subdivision: Beechwood On The Burley
HOA
- Has HOA: No
- Amenities included: Common Grounds, Pier/Dock, Water/Lake Privileges, Picnic Area, Tot Lots/Playground
Location
- Region: Annapolis
Financial & listing details
- Price per square foot: $546/sqft
- Tax assessed value: $1,489,033
- Annual tax amount: $16,551
- Date on market: 10/15/2026
- Listing agreement: Exclusive Right To Sell
- Listing terms: Cash,Conventional
- Inclusions: See Documents For Inclusions / Exclusions
- Ownership: Fee Simple
Estimated market value
$1,833,800
$1.74M - $1.93M
$4,307/mo
Price history
| Date | Event | Price |
|---|---|---|
| 10/17/2026 | Pending sale | $1,895,000$546/sqft |
Source:  Bright MLS #MDAA2158646 Report a problem Bright MLS #MDAA2158646 Report a problem | ||
| 10/15/2026 | Listed for sale | $1,895,000+17%$546/sqft |
Source: Bright MLS #MDAA2158646 Report a problem | ||
| 10/29/2021 | Sold | $1,620,000+8.4%$467/sqft |
Source: Bright MLS #MDAA2006724 Report a problem | ||
| 9/20/2021 | Contingent | $1,495,000+288.3%$431/sqft |
Source: Bright MLS #MDAA2006724 Report a problem | ||
| 11/6/1995 | Sold | $385,000$111/sqft |
Source: Public Record Report a problem | ||
Public tax history
| Year | Property taxes | Tax assessment |
|---|---|---|
| 2025 | $15,867 +10% | $1,403,367 +6.5% |
| 2024 | $14,429 +13.8% | $1,317,700 +13.5% |
| 2023 | $12,679 +25.7% | $1,161,100 +20.3% |
| 2022 | $10,087 +13.8% | $965,267 +13.8% |
| 2021 | $8,861 -0.1% | $847,900 |
| 2020 | $8,869 -0.1% | $847,900 |
| 2019 | $8,878 -7.7% | $847,900 -10.6% |
| 2018 | $9,622 +8.1% | $948,900 +8.7% |
| 2017 | $8,901 | $873,233 +9.5% |
| 2016 | -- | $797,567 +10.5% |
| 2015 | -- | $721,900 |
| 2014 | -- | $721,900 |
| 2013 | -- | $721,900 -15.9% |
| 2012 | -- | $858,100 |
| 2011 | -- | $858,100 |
| 2010 | -- | $858,100 -18% |
| 2009 | -- | $1,046,610 +10.6% |
| 2008 | -- | $946,442 +11.8% |
| 2007 | -- | $846,276 +13.4% |
| 2006 | -- | $746,110 +16.2% |
| 2005 | -- | $642,116 +19.3% |
| 2004 | -- | $538,123 +24% |
| 2003 | -- | $434,130 +4.8% |
| 2002 | -- | $414,216 +5.1% |
| 2001 | -- | $394,303 |
Find assessor info on the county website
Monthly payment
Est. payment
Payment breakdown
Explore the cost of this home by adjusting the details. Changes won't be saved.Climate risks
Neighborhood: 21409
Nearby schools
Schools provided by the listing agent
- Elementary: Windsor Farm
- Middle: Severn River
- High: Broadneck
- District: Anne Arundel County Public Schools
Source: Bright MLS. This data may not be complete. We recommend contacting the local school district to confirm school assignments for this home.
Similar homes
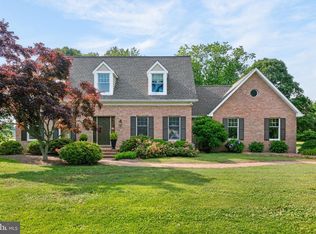
- $1,285,0004 bd3 ba3.1k sqft1610 Ridout Rd, Annapolis, MD 21409For Sale

 MLS ID #MDAA2155648, Alex Tower Sears, TTR Sotheby's International Realty. Bright MLS
 - $1,295,0003 bd3 ba2k sqft718 Whitehall Beach Rd, Annapolis, MD 21409For Sale
 MLS ID #MDAA2148506, Joanna Dalton, Coldwell Banker Realty. Bright MLS
 - $1,550,0005 bd6 ba4.6k sqft1322 Windsor Ridge Ln, Annapolis, MD 21409For Sale
 MLS ID #MDAA2146492, Betty DuLaney, EXP Realty, LLC. Bright MLS
 - $1,900,0004 bd4 ba4k sqft400 Jefferson St, Annapolis, MD 21403For Sale
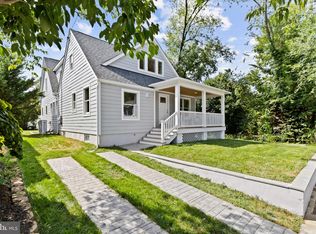 MLS ID #MDAA2156430, Brad Kappel, TTR Sotheby's International Realty. Bright MLS
 - $1,395,0004 bd4 ba4.6k sqft204 S Villa Ave, Annapolis, MD 21401For SaleMLS ID #MDAA2155956, Brad Kappel, TTR Sotheby's International Realty. Bright MLS
- $1,850,0004 bd5 ba3k sqft120 Island View Dr, Annapolis, MD 21401For SaleMLS ID #MDAA2152550, Boyd Grainger, Pearson Smith Realty, LLC. Bright MLS
- $1,700,0003 bd3 ba1.9k sqft219 King George St, Annapolis, MD 21401For SaleMLS ID #MDAA2157512, David Orso, Berkshire Hathaway HomeServices PenFed Realty. Bright MLS
- $1,400,0004 bd4 ba3k sqft71 Farragut Rd, Annapolis, MD 21403For SaleMLS ID #MDAA2154566, Brandi Norris, Douglas Realty LLC. Bright MLS
- $1,695,0004 bd5 ba3.8k sqft3403 Hidden River View Rd, Annapolis, MD 21403For SaleMLS ID #MDAA2147292, Brad Kappel, TTR Sotheby's International Realty. Bright MLS
- $979,9003 bd4 ba2.4k sqft19 W Severn Ridge Rd, Annapolis, MD 21409For SaleMLS ID #MDAA2154782, Tonia Falkowski, Engel & Volkers Annapolis. Bright MLS
- $2,100,0004 bd3 ba2.6k sqft965 Magothy Ave, Arnold, MD 21012For SaleMLS ID #MDAA2149700, June Steinweg, Long & Foster Real Estate, Inc.. Bright MLS
- $1,055,0005 bd5 ba4.4k sqft507 Sunwood Ln, Annapolis, MD 21409For SaleMLS ID #MDAA2155512, Ross Tobin, RE/MAX Aspire. Bright MLS
- $1,825,0004 bd4 ba3.4k sqft104 Mariners Cir, Stevensville, MD 21666For SaleMLS ID #MDQA2018960, Jimmy White, Long & Foster Real Estate, Inc.. Bright MLS
- $1,750,0004 bd4 ba2.7k sqft102 Duke Of Gloucester St, Annapolis, MD 21401For SaleMLS ID #MDAA2156954, Scott Wallace, Coldwell Banker Realty. Bright MLS
- $1,950,0004 bd4 ba3k sqft146 Duke Of Gloucester St, Annapolis, MD 21401For SaleMLS ID #MDAA2144868, Rob Carter, Douglas Realty, LLC. Bright MLS
- $1,595,0004 bd5 ba3k sqft123 Chesapeake Ave, Annapolis, MD 21403For SaleMLS ID #MDAA2157850, Sarah Greenlee Morse, TTR Sotheby's International Realty. Bright MLS
- $1,799,0004 bd5 ba3.9k sqftSailor's Quay, Annapolis, MD 21403For SaleMLS ID #MDAA2156026, Wendy Oliver, Coldwell Banker Realty. Bright MLS
- $1,495,0003 bd2 ba2.7k sqft3586 Loch Haven Dr, Edgewater, MD 21037For SaleMLS ID #MDAA2158426, Rene May, May Realty. Bright MLS
- $1,549,0005 bd2 ba2.1k sqft202 Wardour Dr, Annapolis, MD 21401For SaleMLS ID #MDAA2144980, David Orso, Berkshire Hathaway HomeServices PenFed Realty. Bright MLS
- $1,650,0004 bd4 ba1.8k sqft219 Lockwood Ct, Annapolis, MD 21403For SaleMLS ID #MDAA2150338, John Collins, Long & Foster Real Estate, Inc.. Bright MLS
