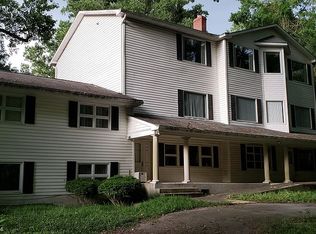
(Professional Photos coming soon!) Welcome to 71 Farragut! This beautiful 4-bedroom; 3 ½ bath home is located in the highly sought-after Bay Ridge Community. The heart of the home features a large eat-in kitchen, with a cozy fireplace in the adjoining family room, and a sun-filled living room with vaulted ceilings. The private professionally designed landscaped yard showcases an in-ground swimming pool that backs to conservation land. Located in one of Annapolis’s premiere waterfront communities, don’t miss your opportunity to call Bay Ridge Home. With the optional community membership, discover a unique chance to experience a coastal lifestyle with private beaches, a marina, walking trails, playgrounds, and year-round neighborhood events. Ideally located just minutes from downtown Annapolis and has convenient access Rt. 50, 97, Washington, Baltimore and BWI Airport.
Coming soon 09/30
$1,400,000
71 Farragut Rd, Annapolis, MD 21403
4beds
3,000sqft
Single Family Residence
Built in 1984
0.37 Acres Lot
$1,293,200 Zestimate®
$467/sqft
$25/mo HOA
What's special
- 32 days
- 860
- 30
Zillow last checked:
Listing updated:
Listed by:
Brandi Norris 443-373-3561,
Douglas Realty LLC (866) 987-3937,
Listing Team: The Cummings Home Team
Source: Bright MLS,MLS#: MDAA2154566
Facts & features
Interior
Bedrooms & bathrooms
- Bedrooms: 4
- Bathrooms: 4
- Full bathrooms: 3
- 1/2 bathrooms: 1
- Main level bathrooms: 1
Rooms
- Room types: Living Room, Dining Room, Kitchen, Family Room, Foyer, Exercise Room, Laundry, Office
Dining room
- Level: Main
Exercise room
- Level: Lower
Family room
- Level: Main
Foyer
- Level: Main
Kitchen
- Level: Main
Laundry
- Level: Lower
Living room
- Level: Main
Office
- Level: Lower
Heating
- Heat Pump, Electric
Cooling
- Other, Electric
Appliances
- Included: Microwave, Dishwasher, Disposal, Dryer, Oven/Range - Electric, Refrigerator, Washer, Electric Water Heater
- Laundry: Laundry Room
Features
- Combination Dining/Living, Combination Kitchen/Dining
- Basement: Finished
- Number of fireplaces: 1
Interior area
- Total structure area: 3,100
- Total interior livable area: 3,000 sqft
- Finished area above ground: 2,000
- Finished area below ground: 1,000
Property
Parking
- Total spaces: 8
- Parking features: Garage Faces Front, Garage Door Opener, Inside Entrance, Attached, Driveway
- Attached garage spaces: 2
- Uncovered spaces: 6
Accessibility
- Accessibility features: Other
Features
- Levels: Three
- Stories: 3
- Has private pool: Yes
- Pool features: Fenced, In Ground, Vinyl, Private
- Waterfront features: Bay
- Body of water: Chesapeake Bay
Lot
- Size: 0.37 Acres
Details
- Additional structures: Above Grade, Below Grade
- Parcel number: 020204712602800
- Zoning: R2
- Special conditions: Standard
Construction
Type & style
- Home type: SingleFamily
- Architectural style: Contemporary
- Property subtype: Single Family Residence
Materials
- Frame
- Foundation: Other
Condition
- New construction: No
- Year built: 1984
Utilities & green energy
- Sewer: Public Sewer
- Water: Well
Community & HOA
Community
- Subdivision: Bay Ridge
HOA
- Has HOA: Yes
- HOA fee: $300 annually
Location
- Region: Annapolis
Financial & listing details
- Price per square foot: $467/sqft
- Tax assessed value: $1,181,400
- Annual tax amount: $12,243
- Date on market: 9/30/2026
- Listing agreement: Exclusive Right To Sell
- Ownership: Fee Simple
Estimated market value
$1,293,200
$1.19M - $1.41M
$5,436/mo
Price history
| Date | Event | Price |
|---|---|---|
| 8/30/2022 | Listing removed | $1,200,000$400/sqft |
Source:  Bright MLS #MDAA2043628 Report a problem Bright MLS #MDAA2043628 Report a problem | ||
| 8/29/2022 | Listed for sale | $1,200,000+61.1%$400/sqft |
Source: Bright MLS #MDAA2043628 Report a problem | ||
| 6/22/2018 | Sold | $745,000-0.5%$248/sqft |
Source: Public Record Report a problem | ||
| 3/25/2018 | Price change | $749,000-1.3%$250/sqft |
Source: Champion Realty, Inc. #1005061295 Report a problem | ||
| 3/9/2018 | Price change | $759,000-0.8%$253/sqft |
Source: Champion Realty, Inc. #1005061295 Report a problem | ||
| 2/14/2018 | Listed for sale | $764,900+27.5%$255/sqft |
Source: Champion Realty, Inc. #1005061295 Report a problem | ||
| 4/21/2005 | Sold | $600,000$200/sqft |
Source: Public Record Report a problem | ||
Public tax history
| Year | Property taxes | Tax assessment |
|---|---|---|
| 2025 | $7,910 -26.9% | $1,085,133 +9.7% |
| 2024 | $10,828 +11.1% | $988,867 +10.8% |
| 2023 | $9,747 +10.8% | $892,600 +6% |
| 2022 | $8,796 +6.4% | $841,700 +6.4% |
| 2021 | $8,264 +6.8% | $790,800 +6.9% |
| 2020 | $7,739 +2.2% | $739,900 |
| 2019 | $7,570 +5.7% | $739,900 +4.8% |
| 2018 | $7,161 +1.9% | $706,167 +2.4% |
| 2017 | $7,026 | $689,300 +0.1% |
| 2016 | -- | $688,333 +0.1% |
| 2015 | -- | $687,367 +0.1% |
| 2014 | -- | $686,400 +0.7% |
| 2013 | -- | $681,437 +0.7% |
| 2012 | -- | $676,473 +0.7% |
| 2011 | -- | $671,510 +0.4% |
| 2010 | -- | $668,976 +0.4% |
| 2009 | -- | $666,443 +0.4% |
| 2008 | -- | $663,910 +18.5% |
| 2007 | -- | $560,210 +22.7% |
| 2006 | -- | $456,510 +29.4% |
| 2005 | -- | $352,810 +6% |
| 2004 | -- | $332,840 +6.4% |
| 2003 | -- | $312,870 +6.8% |
| 2002 | -- | $292,900 +5% |
| 2001 | -- | $278,886 |
Find assessor info on the county website
Monthly payment
Est. payment
Payment breakdown
Explore the cost of this home by adjusting the details. Changes won't be saved.Climate risks
Neighborhood: 21403
Nearby schools
Schools provided by the listing agent
- District: Anne Arundel County Public Schools
Source: Bright MLS. This data may not be complete. We recommend contacting the local school district to confirm school assignments for this home.
Similar homes
- $1,395,0004 bd5 ba2.8k sqft1030 Boucher Ave, Annapolis, MD 21403For Sale

 MLS ID #MDAA2157002, Richard Curtis, Curtis Real Estate Company. Bright MLS
 - $849,0004 bd4 ba4.1k sqftStillwoods, Annapolis, MD 21403For Sale
 MLS ID #MDAA2156616, Corey Kayea, TTR Sotheby's International Realty. Bright MLS
 - $1,285,0004 bd3 ba3.3k sqft1227 Cross Rd, Annapolis, MD 21403For Sale
 MLS ID #MDAA2153954, Patrick DeLeonibus, TTR Sotheby's International Realty. Bright MLS
 - $1,750,0004 bd5 ba3.8k sqft3403 Hidden River View Rd, Annapolis, MD 21403For Sale
 MLS ID #MDAA2147292, Brad Kappel, TTR Sotheby's International Realty. Bright MLS
 - $1,250,0004 bd4 ba2.3k sqft700 Miller Rd, Annapolis, MD 21401For SaleMLS ID #MDAA2155936, Alex Burrell-Hodges, Cottage Street Realty LLC. Bright MLS
- $825,0004 bd4 ba2.5k sqft2691 Claibourne Rd, Annapolis, MD 21403For SaleMLS ID #MDAA2156774, Danielle Franz, EXP Realty, LLC. Bright MLS
- $1,300,0005 bd4 ba2.5k sqft135 Conduit St, Annapolis, MD 21401For SaleMLS ID #MDAA2156894, Brad Kappel, TTR Sotheby's International Realty. Bright MLS
- $1,285,0004 bd3 ba3.1k sqft1610 Ridout Rd, Annapolis, MD 21409For SaleMLS ID #MDAA2155648, Alex Tower Sears, TTR Sotheby's International Realty. Bright MLS
- $750,0005 bd5 ba3.1k sqft3280 Arundel On The Bay Rd, Annapolis, MD 21403For SaleMLS ID #MDAA2152934, Deanna Marshall, The KW Collective. Bright MLS
- $1,250,0003 bd3 ba2.2k sqft313 4th St, Annapolis, MD 21403For SaleMLS ID #MDAA2151044, Ashley Stanwick, Coldwell Banker Realty. Bright MLS
- $784,9004 bd3 ba3.1k sqft402 Fair Hill Ct, Annapolis, MD 21403For SaleMLS ID #MDAA2155666, Jack Papaleonti, Academy Realty Inc.. Bright MLS
- $800,0004 bd5 ba3.7k sqft1007 Harbor Dr, Annapolis, MD 21403For SaleMLS ID #MDAA2152848, Michele Hagan, CENTURY 21 New Millennium. Bright MLS
- $1,250,0003 bd3 ba1.9k sqft1105 Boucher Ave, Annapolis, MD 21403For SaleMLS ID #MDAA2150916, Teresa Klem, Long & Foster Real Estate, Inc.. Bright MLS
- $1,750,0004 bd4 ba2.7k sqft102 Duke Of Gloucester St, Annapolis, MD 21401For SaleMLS ID #MDAA2156954, Scott Wallace, Coldwell Banker Realty. Bright MLS
- $769,9004 bd3 ba2.2k sqft100 Oak Dr, Annapolis, MD 21403For SaleMLS ID #MDAA2149498, Lauren Dorsey, Innovative Properties, Inc.. Bright MLS
- $1,294,8806 bd4 ba3.7k sqft2644 Claibourne Rd, Annapolis, MD 21403New ConstructionMLS ID #MDAA2138416, George Bailey, Keller Williams Flagship. Bright MLS
- $1,295,0004 bd4 ba3.2k sqft13 Elliott Rd, Annapolis, MD 21403New ConstructionBright MLS
- $1,350,0003 bd3 ba4.4k sqft2203 Mulberry Hill Rd, Annapolis, MD 21409For SaleMLS ID #MDAA2149596, Ms. Kristina Boyd, Keller Williams Preferred Properties. Bright MLS
- $1,349,0005 bd2 ba2.6k sqft8 Revell St, Annapolis, MD 21401For SaleMLS ID #MDAA2155808, Rachel Holmes, Coldwell Banker Realty. Bright MLS
- $1,675,0005 bd3 ba2.8k sqft250 Prince George St, Annapolis, MD 21401For SaleMLS ID #MDAA2157076, Pam Tierney, Coldwell Banker Realty. Bright MLS
