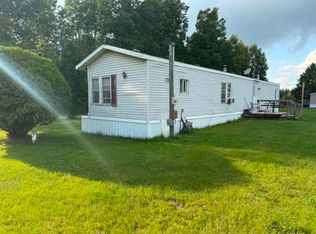
Come check out this cute and cozy 2 bedroom, 2 bath Up North get away! Across from Pratt Lake with some views of the lake from the yard, this home has a great cozy vibe. A perfect place to come Up North and unwind or would also make a great starter home for someone. Featuring all new flooring, stove, microwave and air conditioner within the last 2 years. Open concept with the kitchen, dining, and living rooms and plenty of space. The primary bedroom also has an en suite. There is a large shed for extra storage as well. This home is being sold with all appliances and furnished! Don't miss out on this one, schedule your appointment today!
For sale
Price cut: $4.9K (10/20)
$104,999
1859 Pratt Lake Rd, Gladwin, MI 48624
2beds
1,056sqft
Single Family Residence, Manufactured Home
Built in 1997
7,405 Square Feet Lot
$-- Zestimate®
$99/sqft
$-- HOA
What's special
All new flooring
- 33 days
- 347
- 13
Zillow last checked:
Listing updated:
Listed by:
Jenna Ochab 231-590-2816,
LADY OF THE LAKES NORTH 989-426-6060,
CAROLYN OCHAB 989-329-3339,
LADY OF THE LAKES NORTH
Source: MiRealSource,MLS#: 50222290 Originating MLS: Clare Gladwin Board of REALTORS
Facts & features
Interior
Bedrooms & bathrooms
- Bedrooms: 2
- Bathrooms: 2
- Full bathrooms: 2
- Main level bathrooms: 2
- Main level bedrooms: 2
Bedroom 1
- Features: Carpet
- Level: Main
- Area: 182
- Dimensions: 13 x 14
Bedroom 2
- Features: Carpet
- Level: Main
- Area: 140
- Dimensions: 10 x 14
Bathroom 1
- Features: Tile
- Level: Main
- Area: 84
- Dimensions: 6 x 14
Bathroom 2
- Features: Tile
- Level: Main
- Area: 36
- Dimensions: 4 x 9
Kitchen
- Features: Laminate
- Level: Main
- Area: 224
- Dimensions: 16 x 14
Living room
- Features: Carpet
- Level: Main
- Area: 210
- Dimensions: 15 x 14
Heating
- Forced Air, Natural Gas
Cooling
- Ceiling Fan(s), Central Air
Features
- Flooring: Carpet, Laminate
- Has basement: No
- Has fireplace: No
Interior area
- Total structure area: 1,056
- Total interior livable area: 1,056 sqft
- Finished area above ground: 1,056
- Finished area below ground: 0
Property
Features
- Levels: One
- Stories: 1
- Frontage type: Road
- Frontage length: 60
Lot
- Size: 7,405 Square Feet
- Dimensions: 120 x 60
Details
- Parcel number: 12017000000900
- Zoning description: Residential
- Special conditions: Private
Construction
Type & style
- Home type: MobileManufactured
- Property subtype: Single Family Residence, Manufactured Home
Materials
- Vinyl Siding
Condition
- New construction: No
- Year built: 1997
Utilities & green energy
- Sewer: Septic Tank
- Water: Private Well
Community & HOA
Community
- Subdivision: Parkside Sub
HOA
- Has HOA: No
Location
- Region: Gladwin
Financial & listing details
- Price per square foot: $99/sqft
- Annual tax amount: $1,500
- Date on market: 9/18/2026
- Cumulative days on market: 34 days
- Listing agreement: Exclusive Right To Sell
- Listing terms: Cash,Conventional,FHA
- Body type: Single Wide
Estimated market value
Not available
Estimated sales range
Not available
$1,195/mo
Price history
| Date | Event | Price |
|---|---|---|
| 10/20/2026 | Price change | $104,999-4.5%$99/sqft |
Source:  MiRealSource #50222290 Report a problem | ||
| 9/18/2026 | Listed for sale | $109,900-0.1%$104/sqft |
Source: MiRealSource #50222290 Report a problem | ||
| 9/16/2026 | Listing removed | $110,000$104/sqft |
Source:  WWMLS #201840838 Report a problem | ||
| 8/16/2026 | Price change | $110,000-8.3%$104/sqft |
Source: WWMLS #201840838 Report a problem | ||
| 6/16/2026 | Listed for sale | $120,000+83.2%$114/sqft |
Source: WWMLS #201840838 Report a problem | ||
| 10/5/2023 | Sold | $65,500-6.4%$62/sqft |
Source: MiRealSource #50118921 Report a problem | ||
| 8/20/2023 | Pending sale | $70,000$66/sqft |
Source: MiRealSource #50118921 Report a problem | ||
| 8/15/2023 | Listed for sale | $70,000+288.9%$66/sqft |
Source: MiRealSource #50118921 Report a problem | ||
| 2/11/2008 | Sold | $18,000-64%$17/sqft |
Source: Agent Provided Report a problem | ||
| 12/15/2006 | Sold | $50,000$47/sqft |
Source: MiRealSource #41005119 Report a problem | ||
Public tax history
| Year | Property taxes | Tax assessment |
|---|---|---|
| 2026 | $1,323 -11% | $33,500 +8.4% |
| 2025 | $1,487 +109.6% | $30,900 +0.7% |
| 2024 | $709 | $30,700 +13.7% |
| 2023 | -- | $27,000 +38.5% |
| 2022 | -- | $19,500 -0.5% |
| 2021 | -- | $19,600 +1% |
| 2020 | -- | $19,400 -1% |
| 2018 | -- | $19,600 +8.9% |
| 2017 | -- | $18,000 +10.4% |
| 2016 | -- | $16,300 |
| 2015 | -- | -- |
| 2014 | -- | $18,000 +5.6% |
| 2013 | -- | $17,050 -1.4% |
| 2011 | -- | $17,300 |
Find assessor info on the county website
Monthly payment
Climate risks
Neighborhood: 48624
Nearby schools
Schools provided by the listing agent
- District: Gladwin Community Schools
Source: MiRealSource. This data may not be complete. We recommend contacting the local school district to confirm school assignments for this home.
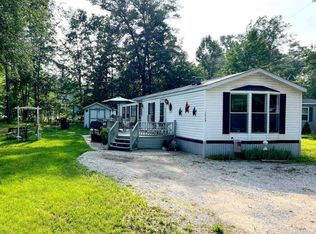
Similar homes
- $124,9002 bd1 ba1k sqft1225 W M 61, Gladwin, MI 48624For Sale
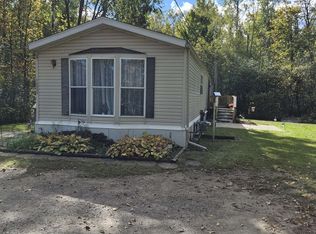
 MLS ID #50223959, KEVIN MORSE, REAL ESTATE ONE - GLADWIN. MiRealSource
- $99,9002 bd1 ba920 sqft236 E Beech St, Gladwin, MI 48624For Sale
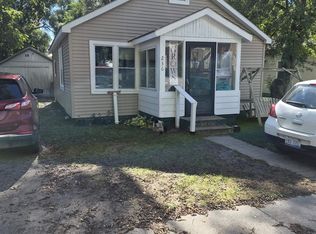 MLS ID #50223933, KEVIN MORSE, REAL ESTATE ONE - GLADWIN. MiRealSource
- $85,9002 bd1 ba864 sqft910 N Bowery Ave, Gladwin, MI 48624For Sale
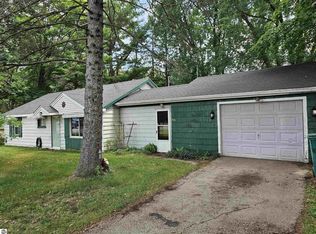 MLS ID #1948552, Patricia Zamarron. NGLRMLS
- $124,9002 bd2 ba1.1k sqft4001 E Long Lake Rd, Harrison, MI 48625For Sale
 MLS ID #50219919, Brendan Powell, CUMMINGS REALTY. MiRealSource
- $85,2432 bd1 ba800 sqft404 Lockwood St, Gladwin, MI 48624For SaleMLS ID #50210825, Heather Baker, Baker-Kehoe Realty LLC. MiRealSource
- $144,9003 bd1 ba1.2k sqft800 N Cayuga St, Gladwin, MI 48624For SaleMLS ID #50224204, MELISSA CASTILLO, Baker-Kehoe Realty LLC. MiRealSource
- $110,0002 bd1 ba1.2k sqft4070 N Valley View Rd, Harrison, MI 48625For SaleMLS ID #50216398, ROBIN WITKOWSKI, Century 21 Signature - Clare. MiRealSource
- $154,5002 bd1 ba744 sqft5882 Lakeside Dr, Gladwin, MI 48624For SaleMLS ID #50208819, Julie Pellerito, Baker-Kehoe Realty LLC. MiRealSource
- $114,0003 bd1 ba1k sqft382 Shappell St, Harrison, MI 48625For SaleMLS ID #50225012, KARI GARBER, HARRISON REALTY INC.. MiRealSource
- $75,0002 bd1 ba600 sqft767 Hilo Rd, Gladwin, MI 48624For SaleMLS ID #50205839, JUDY BOMAN, BETTER HOMES AND ACRES LLC. MiRealSource
- $109,0002 bd1 ba960 sqft4266 E Oakley Rd, Harrison, MI 48625For SaleMLS ID #50218874, ROBIN WITKOWSKI, Century 21 Signature - Clare. MiRealSource
- $119,9002 bd1 ba830 sqft4259 E Townline Lake Rd, Harrison, MI 48625For SaleMLS ID #50222158, ROSEMARIE MAYFIELD, HARRISON REALTY INC.. MiRealSource
- $84,5002 bd1 ba576 sqft3259 Beaver Ct, Gladwin, MI 48624For SaleMLS ID #50216368, DEBORAH STOVER, RE/MAX RIVERHAVEN--SS. MiRealSource
- $154,9002 bd1 ba1.1k sqft213 E Maple St, Gladwin, MI 48624For SaleMLS ID #50223896, KEVIN MORSE, REAL ESTATE ONE - GLADWIN. MiRealSource
- $89,9002 bd1 ba948 sqft5042 Southwood St, Harrison, MI 48625For SaleMLS ID #50221534, JOHN CARLSTROM, HARRISON REALTY INC.. MiRealSource
- $139,9003 bd1 ba1.1k sqft330 S Antler St, Gladwin, MI 48624For SaleMLS ID #50216913, WAYNE WALTS II, RE/MAX RIVER HAVEN. MiRealSource
- $126,9002 bd1 ba912 sqft6644 Carpenter Rd, Harrison, MI 48625For SaleMLS ID #50206993, ROSEMARIE MAYFIELD, HARRISON REALTY INC.. MiRealSource
- $75,0002 bd2 ba1.1k sqft632 Pine St, Harrison, MI 48625For SaleMLS ID #50209582, ROSEMARIE MAYFIELD, HARRISON REALTY INC.. MiRealSource
- $86,4302 bd1 ba864 sqft4056 Three Rivers Rd, Gladwin, MI 48624Auction
 MLS ID #20261036365, Lori A Brown, Realhome Services and Solutions Inc. Realcomp II
- $95,0003 bd1 ba1.2k sqft4850 Highland Ct, Harrison, MI 48625For SaleMLS ID #50219758, SUSAN CARPENTER, Three Pines Realty LLC. MiRealSource
