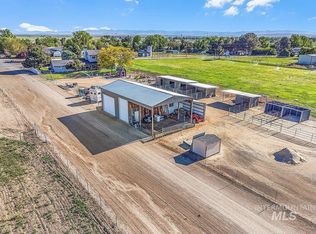
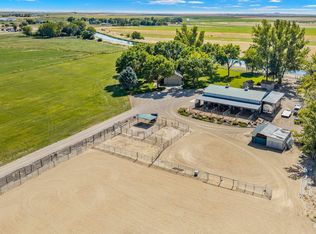
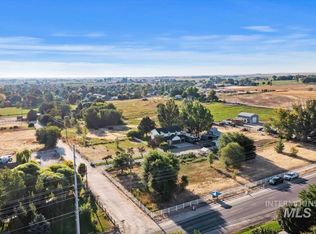
Twenty acres. Two shops. Two wells. One incredible Idaho lifestyle with sweeping views of the Boise Foothills, Owyhee Mountains, & endless wide-open skies. This meticulously maintained property, tucked away at the end of a private drive, offers privacy, room to roam, & the rural lifestyle—just 20 minutes from downtown Boise. The home features a main-level primary suite, granite countertops, new LVP flooring downstairs, spacious living areas, an upstairs bonus room, loft, & two additional bedrooms. Recent updates include a new roof (2026) and exterior paint (2023). Nearly one acre surrounding the home is beautifully landscaped with mature trees, garden space, orchard, & covered patio to enjoy Idaho's spectacular sunrises & sunsets. Two impressive 30x36 insulated shops with electricity provide secure, all-weather space for RVs, boats, trailers, vehicles, hobbies, equipment, or the ultimate workshop. Separate wells: domestic and irrigation well (dedicated to the pasture with 1 water right). Pressurized irrigation on 3/4 acre. Approx 10 acres equipped with electric fencing & irrigation. Potential to be rezoned from Rural Preservation (RP) to Rural-Urban Transition (RUT), allowing the possibility of creating approximately 5-acre parcels, subject to Ada County approval. Peaceful country living just minutes from Micron, the Boise Airport, Kuna, Costco, and I-84 awaits.
Active
$1,500,000
18593 S Pleasant Valley Rd, Kuna, ID 83634
4beds
3baths
2,561sqft
Single Family Residence
Built in 2003
20 Acres Lot
$1,433,200 Zestimate®
$586/sqft
$-- HOA
What's special
Upstairs bonus roomTwo additional bedroomsNew lvp flooring downstairsMain-level primary suiteGranite countertops
- 149 days
- 1,015
- 63
Zillow last checked:
Listing updated:
Listed by:
Kate Mcgwire-crist Cell:208-724-4885,
JPAR Live Local
Source: IMLS,MLS#: 98986201
Facts & features
Interior
Bedrooms & bathrooms
- Bedrooms: 4
- Bathrooms: 3
- Main level bathrooms: 2
- Main level bedrooms: 2
Primary bedroom
- Level: Main
Bedroom 2
- Level: Main
Bedroom 3
- Level: Upper
Bedroom 4
- Level: Upper
Family room
- Level: Main
Living room
- Level: Upper
Heating
- Heated, Forced Air, Propane
Cooling
- Central Air
Appliances
- Included: Gas Water Heater, Dishwasher, Water Softener Owned, Gas Range
Features
- Loft, Workbench, Bath-Master, Bed-Master Main Level, Split Bedroom, Family Room, Rec/Bonus, Double Vanity, Walk-In Closet(s), Breakfast Bar, Granite Counters, Number of Baths Main Level: 2, Number of Baths Upper Level: 1
- Flooring: Concrete, Tile, Carpet
- Has basement: No
- Number of fireplaces: 2
- Fireplace features: Two, Gas, Pellet Stove
Interior area
- Total structure area: 2,561
- Total interior livable area: 2,561 sqft
- Finished area above ground: 2,561
- Finished area below ground: 0
Property
Parking
- Total spaces: 3
- Parking features: Garage Door Access, RV/Boat, Attached, RV Access/Parking
- Attached garage spaces: 3
Features
- Levels: Two
- Patio & porch: Covered Patio/Deck
- Exterior features: Dog Run
- Fencing: Full,Fence/Livestock,Wood
Lot
- Size: 20 Acres
- Features: 20 - 40 Acres, Garden, Horses, Chickens, Auto Sprinkler System, Full Sprinkler System, Pressurized Irrigation Sprinkler System
Details
- Additional structures: Shop, Corral(s)
- Parcel number: S2008417400
- Zoning: Rural Preservation
- Horses can be raised: Yes
Construction
Type & style
- Home type: SingleFamily
- Property subtype: Single Family Residence
Materials
- Insulation, HardiPlank Type
- Roof: Composition
Condition
- Year built: 2003
Utilities & green energy
- Electric: 220 Volts
- Sewer: Septic Tank
- Water: Well
- Utilities for property: Electricity Connected, Cable Connected
Community & HOA
Location
- Region: Kuna
Financial & listing details
- Price per square foot: $586/sqft
- Tax assessed value: $895,100
- Annual tax amount: $2,051
- Date on market: 5/14/2026
- Listing terms: Cash,Conventional,FHA,USDA Loan,VA Loan
- Ownership: Fee Simple,Fractional Ownership: No
- Electric utility on property: Yes
Estimated market value
$1,433,200
$1.36M - $1.50M
$3,233/mo
Price history
Price history is unavailable.
Public tax history
| Year | Property taxes | Tax assessment |
|---|---|---|
| 2026 | $2,051 +21% | $895,100 +8% |
| 2025 | $1,695 -19.1% | $829,100 +9% |
| 2024 | $2,095 -0.5% | $760,600 +14.1% |
| 2023 | $2,106 +3.9% | $666,600 +9.9% |
| 2022 | $2,028 +1.1% | $606,400 +29.4% |
| 2021 | $2,005 -4% | $468,700 +30% |
| 2020 | $2,089 +0.4% | $360,400 +8.6% |
| 2019 | $2,080 +8.9% | $331,900 +4.3% |
| 2018 | $1,910 +2.4% | $318,100 +8.5% |
| 2017 | $1,865 | $293,300 +4.6% |
| 2016 | $1,865 | $280,300 +4.6% |
| 2015 | $1,865 -9.8% | $267,900 +11.9% |
| 2012 | $2,068 +31.5% | $239,400 |
| 2011 | $1,573 +26.4% | $239,400 +9.3% |
| 2010 | $1,244 -2.2% | $219,100 |
| 2009 | $1,272 | $219,100 -10.5% |
| 2007 | -- | $244,700 -15% |
| 2006 | -- | $287,900 +332.9% |
| 2003 | -- | $66,500 -45.2% |
| 2002 | $859 +19.4% | $121,300 |
| 2001 | $719 | $121,300 |
Find assessor info on the county website
Monthly payment
Est. payment
Payment breakdown
Explore the cost of this home by adjusting the details. Changes won't be saved.Climate risks
Neighborhood: 83634
Nearby schools
Schools provided by the listing agent
- Elementary: Hubbard
- Middle: Fremont
- High: Kuna
- District: Kuna School District #3
Source: IMLS. This data may not be complete. We recommend contacting the local school district to confirm school assignments for this home.
- $363,300-- bd-- ba-- sqft18599 S Pleasant Valley Rd, Kuna, ID 83634Off Market
- $725,2003 bd2 ba2.2k sqft18307 S Pleasant Valley Rd, Kuna, ID 83634Off Market
- $698,4005 bd2 ba3k sqft18205 S Pleasant Valley Rd, Kuna, ID 83634Off Market
- $1,159,3003 bd2 ba1.6k sqft19001 S Pleasant Valley Rd, Kuna, ID 83634Off Market
Similar homes
- $1,250,0004 bd3 ba2.8k sqft12195 S Hawk Haven Ave, Kuna, ID 83634Active
 MLS ID #98987338, Tom Turner, Keller Williams Realty Boise. IMLS
 - $1,375,0003 bd2 ba1.9k sqft479 E King Rd, Kuna, ID 83634Active
 MLS ID #99000697, Liz Holliday, Keller Williams Realty Boise. IMLS
 - $1,225,0005 bd3 ba2.6k sqft83 E Little Hawk Ln, Kuna, ID 83634Active
 MLS ID #98999546, Deontae Hardin, Amherst Madison. IMLS
 - $1,324,9904 bd3 ba3.4k sqft2324 S Kaesemeyer Ln, Kuna, ID 83634Price Change
 MLS ID #98996472, Jennifer Coughlin-jones, Silvercreek Realty Group. IMLS
