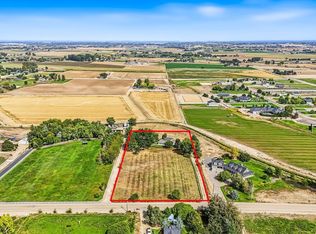
Experience a rare combination of acreage, panoramic mountain views and pride of ownership on 10 acres with water rights in Kuna. This single level home offers the space, privacy and lifestyle that are hard to find. A custom deck wraps around half the home, perfect for morning coffee, sunset dinners and taking in the surrounding views. Inside, the 3 bedroom, 2 bathroom home features 9 ft ceilings and a spacious kitchen with granite countertops, convection microwave and room to gather and entertain. Three deck access points connect indoor and outdoor living. The primary suite offers a walk in closet and shower, while the guest bath features a jetted tub. Both baths offer extra storage. Just off the primary suite, a stamped concrete patio with fire pit and hot tub creates a peaceful retreat. A 3 year old roof with a 50 year life adds to the home's thoughtful care. The impressive 60x48 finished barn and shop features concrete floors, 10 horse stalls including 5 indoor and 5 outdoor stalls with dutch doors, two 12 foot pull through doors, two additional garage doors, covered RV storage and extensive power. Outside, enjoy a riding area, hay field, additional stalls, pastures and multiple outbuildings, with Boise Kuna Irrigation District and no HOA. Property can be split into two 5 acre parcels. A unique opportunity to own acreage, views and an exceptional equestrian setup in Kuna, Idaho.
New
$1,500,000
479 E King Rd, Kuna, ID 83634
3beds
2baths
1,989sqft
Single Family Residence
Built in 1991
10 Acres Lot
$1,423,700 Zestimate®
$754/sqft
$-- HOA
What's special
Two additional garage doorsPanoramic mountain viewsConvection microwaveCovered rv storage
- 18 hours
- 166
- 14
Zillow last checked:
Listing updated:
Listed by:
Liz Holliday Cell:208-391-9741,
Keller Williams Realty Boise
Source: IMLS,MLS#: 99000697
Facts & features
Interior
Bedrooms & bathrooms
- Bedrooms: 3
- Bathrooms: 2
- Main level bathrooms: 2
- Main level bedrooms: 3
Primary bedroom
- Level: Main
- Area: 224
- Dimensions: 14 x 16
Bedroom 2
- Level: Main
- Area: 192
- Dimensions: 12 x 16
Bedroom 3
- Level: Main
- Area: 156
- Dimensions: 12 x 13
Kitchen
- Level: Main
- Area: 256
- Dimensions: 16 x 16
Living room
- Level: Main
Heating
- Electric, Forced Air, Heat Pump
Cooling
- Central Air
Appliances
- Included: Electric Water Heater, Dishwasher, Disposal, Microwave, Oven/Range Freestanding, Refrigerator, Water Softener Owned
Features
- Bath-Master, Bed-Master Main Level, Split Bedroom, Great Room, Central Vacuum Plumbed, Walk-In Closet(s), Walk In Shower, Breakfast Bar, Pantry, Granite Counters, Number of Baths Main Level: 2
- Flooring: Concrete, Tile, Carpet
- Doors: Drivethrough Door(s)
- Has basement: No
- Number of fireplaces: 1
- Fireplace features: One, Pellet Stove
Interior area
- Total structure area: 1,989
- Total interior livable area: 1,989 sqft
- Finished area above ground: 1,989
- Finished area below ground: 0
Property
Parking
- Total spaces: 2
- Parking features: Garage Door Access, Attached, RV Access/Parking
- Attached garage spaces: 2
Features
- Levels: One
- Patio & porch: Covered Patio/Deck
- Has spa: Yes
- Spa features: Bath
- Fencing: Full,Metal,Wire,Wood
- Has view: Yes
- Waterfront features: Irrigation Canal/Ditch
Lot
- Size: 10 Acres
- Dimensions: 1,060 x 464
- Features: 10 - 19.9 Acres, Garden, Horses, Irrigation Available, Views, Chickens, Auto Sprinkler System, Full Sprinkler System, Pressurized Irrigation Sprinkler System
Details
- Additional structures: Shop, Barn(s), Corral(s)
- Parcel number: R1032770100
- Horses can be raised: Yes
Construction
Type & style
- Home type: SingleFamily
- Property subtype: Single Family Residence
Materials
- Wood Siding
- Foundation: Crawl Space
- Roof: Composition
Condition
- Year built: 1991
Utilities & green energy
- Sewer: Septic Tank
- Water: Well
- Utilities for property: Electricity Connected, Cable Connected
Community & HOA
Community
- Subdivision: Bostrom Sub
Location
- Region: Kuna
Financial & listing details
- Price per square foot: $754/sqft
- Tax assessed value: $585,900
- Annual tax amount: $1,744
- Date on market: 9/12/2026
- Listing terms: Cash,Conventional,FHA,USDA Loan,VA Loan
- Ownership: Fee Simple
- Electric utility on property: Yes
Estimated market value
$1,423,700
$1.35M - $1.49M
$2,688/mo
Price history
Price history is unavailable.
Public tax history
| Year | Property taxes | Tax assessment |
|---|---|---|
| 2025 | $1,728 -7.4% | $585,900 -3% |
| 2024 | $1,867 -2.3% | $603,900 +18.6% |
| 2023 | $1,912 +11.9% | $509,400 +0.7% |
| 2022 | $1,708 -12.9% | $505,900 +34.3% |
| 2021 | $1,962 -8.9% | $376,600 +16.6% |
| 2020 | $2,153 +2.6% | $323,000 +3.7% |
| 2019 | $2,100 -0.4% | $311,600 +6.4% |
| 2018 | $2,108 +1.7% | $292,800 +1.6% |
| 2017 | $2,073 | $288,200 +4.8% |
| 2016 | $2,073 | $275,100 +4.1% |
| 2015 | $2,073 -20.9% | $264,200 +9% |
| 2012 | $2,622 +29.9% | $242,400 -4.3% |
| 2011 | $2,018 -4.7% | $253,200 -8.5% |
| 2010 | $2,118 -4.6% | $276,800 -4.6% |
| 2009 | $2,220 +80.7% | $290,000 -16.1% |
| 2007 | $1,229 -26.7% | $345,600 +3.3% |
| 2006 | $1,677 +111.8% | $334,500 +59% |
| 2003 | $792 | $210,400 +24.3% |
| 2002 | -- | $169,200 +12.1% |
| 2001 | -- | $151,000 |
Find assessor info on the county website
Monthly payment
Est. payment
Payment breakdown
Explore the cost of this home by adjusting the details. Changes won't be saved.Climate risks
Neighborhood: 83634
Nearby schools
Schools provided by the listing agent
- Elementary: Hubbard
- Middle: Fremont
- High: Kuna
- District: Kuna School District #3
Source: IMLS. This data may not be complete. We recommend contacting the local school district to confirm school assignments for this home.
Similar homes
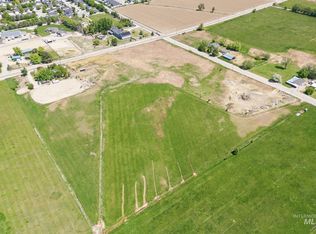
- $1,225,0005 bd3 ba2.6k sqft83 E Little Hawk Ln, Kuna, ID 83634Active
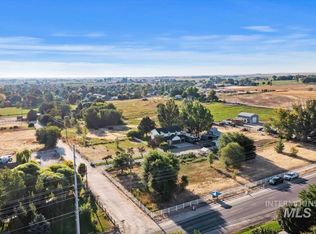 MLS ID #98999546, Deontae Hardin, Amherst Madison. IMLS
 - $1,250,0004 bd3 ba2.8k sqft12195 S Hawk Haven Ave, Kuna, ID 83634Active
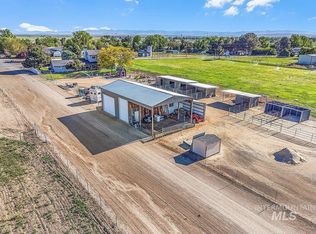 MLS ID #98987338, Tom Turner, Keller Williams Realty Boise. IMLS
 - $1,700,0004 bd2 ba1.2k sqft11855 W Hubbard Rd, Kuna, ID 83634Active
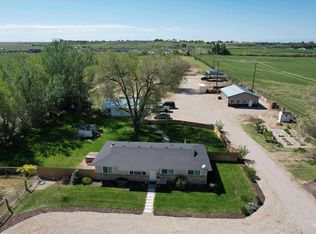 MLS ID #98986059, Janey Knipe, Knipe Land Company. IMLS
 - $849,9003 bd2 ba2.3k sqft7420 E Lewis Ln, Nampa, ID 83686New
 MLS ID #99000608, Jeffrey Miller, Initial Point Real Estate. IMLS
