Low-maintenance living meets immediate income potential on 15 private, wooded acres near the Hiwassee River. The property includes an energy-efficient brick-and-stone main residence and a separate, income-producing short-term rental featuring 2 bedrooms and 1 bathroom. Built in 2023, the rental provides an excellent opportunity for supplemental income while also offering comfortable accommodations for extended family or guests. Thoughtfully designed for efficiency and peace of mind, the main home features durable brick-and-stone construction, remarkably low utility costs, a fully encapsulated crawl space, a Generac generator, a UV water-treatment system and a water softener. Expansive windows frame peaceful evergreen views, while white oak hardwood floors flow throughout the open-concept interior. The light-filled living room connects seamlessly to the kitchen and dining areas, creating an inviting space for entertaining. The kitchen is equipped with stainless steel appliances, quartz countertops and a gas range. The private primary suite offers a spa-like retreat with an attached greenhouse, large soaking tub and custom-tiled shower.
The separate short-term rental includes quartz countertops, Starlink internet and a fully insulated RV garage with hookups below--an appealing setup for vacationers drawn to the nearby Hiwassee River's tubing, fly-fishing and recreational opportunities. Outside, unwind on the secluded back porch, gather around the fire pit or simply enjoy the quiet of your own forested sanctuary. A large pump house, supported by a water supply producing approximately 25 gallons per minute, offers additional potential for conversion into living space. The gravel driveway has also been recently refreshed. Private yet positioned near one of the region's favorite outdoor destinations, this exceptional property combines low-maintenance, energy-efficient living with natural beauty, flexibility and established short-term rental income.
For sale
Price cut: $25.1K (8/31)
$749,900
186 Campground Rd, Reliance, TN 37369
5beds
2,814sqft
Single Family Residence
Built in 2023
15.08 Acres Lot
$728,600 Zestimate®
$266/sqft
$-- HOA
What's special
Durable brick-and-stone constructionGas rangeAttached greenhouseQuartz countertopsCustom-tiled showerSecluded back porchInviting space for entertaining
- 392 days
- 840
- 94
Zillow last checked:
Listing updated:
Listed by:
Jeremy R Callahan 423-800-2180,
EXP Realty LLC 888-519-5113
Source: Greater Chattanooga Realtors,MLS#: 1521218
Facts & features
Interior
Bedrooms & bathrooms
- Bedrooms: 5
- Bathrooms: 3
- Full bathrooms: 3
Heating
- Central, Electric
Cooling
- Central Air, Ceiling Fan(s), Electric
Appliances
- Included: Built-In Gas Oven, Built-In Gas Range, Dishwasher, Microwave, Stainless Steel Appliance(s), Water Heater
- Laundry: Electric Dryer Hookup, In Hall, Laundry Room, Washer Hookup
Features
- Bar, Cathedral Ceiling(s), Ceiling Fan(s), Eat-in Kitchen, High Ceilings, High Speed Internet, Kitchen Island, Open Floorplan, Pantry, Primary Downstairs, Recessed Lighting, Vaulted Ceiling(s), Walk-In Closet(s), Tub/shower Combo, En Suite
- Flooring: Wood
- Has basement: No
- Has fireplace: Yes
- Fireplace features: Gas Log
Interior area
- Total structure area: 2,814
- Total interior livable area: 2,814 sqft
- Finished area above ground: 2,814
Property
Parking
- Total spaces: 4
- Parking features: Driveway, Garage, Garage Door Opener, Gravel, Off Street, RV Access/Parking, Garage Faces Side, Kitchen Level
- Attached garage spaces: 4
Features
- Exterior features: Fire Pit, Private Entrance, Rain Gutters, RV Hookup
Lot
- Size: 15.08 Acres
- Features: Irregular Lot, Private, Sloped Up, Wooded, Rural
Details
- Additional structures: Equipment Building, Garage(s), Greenhouse, Outbuilding, RV/Boat Storage, Second Residence, Storage, Workshop
- Parcel number: 013 008.04
- Other equipment: Dehumidifier
Construction
Type & style
- Home type: SingleFamily
- Architectural style: Contemporary
- Property subtype: Single Family Residence
Materials
- Brick, Other
- Foundation: Block, Brick/Mortar
- Roof: Asphalt,Shingle
Condition
- New construction: No
- Year built: 2023
Utilities & green energy
- Sewer: Septic Tank
- Water: Private, Well
- Utilities for property: Cable Connected, Electricity Connected, Phone Connected, Propane, Underground Utilities, Water Connected
Community & HOA
Community
- Subdivision: Hicks Heirs
HOA
- Has HOA: No
Location
- Region: Reliance
Financial & listing details
- Price per square foot: $266/sqft
- Tax assessed value: $519,600
- Annual tax amount: $1,867
- Date on market: 2/26/2026
- Listing terms: Cash,Conventional,FHA,USDA Loan,VA Loan
Estimated market value
$728,600
$692,000 - $765,000
$2,828/mo
Price history
| Date | Event | Price |
|---|---|---|
| 8/31/2026 | Price change | $749,900-3.2%$266/sqft |
Source: Greater Chattanooga Realtors #1521218 Report a problem | ||
| 8/18/2026 | Price change | $775,000-3.1%$275/sqft |
Source: Greater Chattanooga Realtors #1521218 Report a problem | ||
| 7/13/2026 | Price change | $800,000-3%$284/sqft |
Source: Greater Chattanooga Realtors #1521218 Report a problem | ||
| 6/10/2026 | Price change | $825,000-2.9%$293/sqft |
Source: Greater Chattanooga Realtors #1521218 Report a problem | ||
| 5/15/2026 | Price change | $850,000-2.9%$302/sqft |
Source: eXp Realty #1521218 Report a problem | ||
| 3/30/2026 | Price change | $875,000-2.7%$311/sqft |
Source: eXp Realty #1521218 Report a problem | ||
| 11/5/2025 | Price change | $899,000-5.7%$319/sqft |
Source: Greater Chattanooga Realtors #1521218 Report a problem | ||
| 9/26/2025 | Listed for sale | $953,000+376.7%$339/sqft |
Source: Greater Chattanooga Realtors #1521218 Report a problem | ||
| 12/22/2021 | Sold | $199,900$71/sqft |
Source:  East Tennessee Realtors #1174323 Report a problem East Tennessee Realtors #1174323 Report a problem | ||
| 12/2/2021 | Pending sale | $199,900$71/sqft |
Source: East Tennessee Realtors #1174323 Report a problem | ||
| 11/21/2021 | Listed for sale | $199,900+219.8%$71/sqft |
Source: East Tennessee Realtors #1174323 Report a problem | ||
| 6/12/2020 | Sold | $62,500$22/sqft |
Source:  RealTracs MLS as distributed by MLS GRID #2910204 Report a problem RealTracs MLS as distributed by MLS GRID #2910204 Report a problem | ||
Public tax history
| Year | Property taxes | Tax assessment |
|---|---|---|
| 2025 | $1,867 | $110,525 |
| 2024 | $1,867 +2663.1% | $110,525 +2663.1% |
| 2023 | $68 -26.3% | $4,000 +9.6% |
| 2022 | $92 | $3,650 |
| 2021 | $92 | $3,650 |
| 2020 | $92 -9.9% | $3,650 -9.9% |
| 2019 | $102 | $4,050 |
| 2018 | $102 -0.3% | $4,050 -78.1% |
| 2017 | $102 -77% | $18,500 |
| 2016 | $444 | $18,500 |
| 2015 | $444 | $18,500 |
| 2014 | $444 | $18,500 |
Find assessor info on the county website
Monthly payment
Est. payment
Payment breakdown
Explore the cost of this home by adjusting the details. Changes won't be saved.Climate risks
Neighborhood: 37369
Nearby schools
Schools provided by the listing agent
- Elementary: Chilhowee Elementary
- Middle: Polk County Junior High
- High: Polk County High School
Source: Greater Chattanooga Realtors. This data may not be complete. We recommend contacting the local school district to confirm school assignments for this home.
Similar homes
- $750,0005 bd4 ba3.8k sqft154 High Top Rd, Reliance, TN 37369For Sale
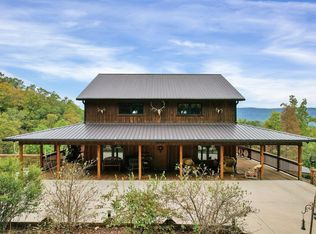 MLS ID #1539989, Drew Carey. Greater Chattanooga Realtors
 - $439,9002 bd1 ba2.4k sqft1699 Childers Creek Rd, Reliance, TN 37369For Sale
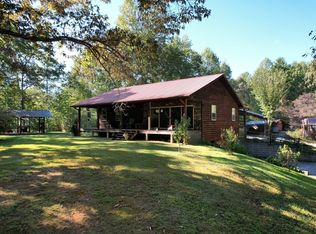 MLS ID #1543879, Darren Miller. Greater Chattanooga Realtors
 - $785,0004 bd4 ba2.8k sqft355 County Road 470, Englewood, TN 37329Active
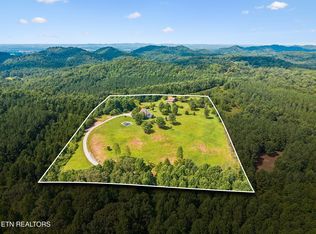
 MLS ID #1351685, Taylor Adamek, United Country Real Estate/Tennessee Real Properties. East Tennessee Realtors
 - $749,5004 bd5 ba3.6k sqft121 County Road 903, Etowah, TN 37331For Sale
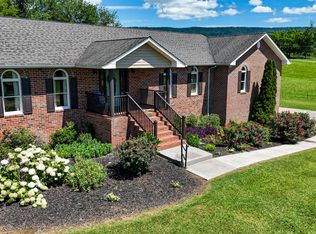
 MLS ID #3242378, Allyson Kirkland. RealTracs MLS as distributed by MLS GRID
 - $750,0004 bd4 ba4.1k sqft180 McJunkin Rd, Tellico Plains, TN 37385ActiveMLS ID #1354894, Mike Howell, Realty Executives Associates. East Tennessee Realtors
- $799,9004 bd3 ba3.2k sqft209 County Road 576, Englewood, TN 37329For SaleMLS ID #3223289, Jessica Farr. RealTracs MLS as distributed by MLS GRID
- $749,0003 bd3 ba2.9k sqft991 Highway 39 E, Englewood, TN 37329For SaleMLS ID #3255569, Dee Moore. RealTracs MLS as distributed by MLS GRID
- $699,0002 bd3 ba1.9k sqft145 Shaw Rd, Tellico Plains, TN 37385For SaleMLS ID #3575968, Melissa Wiseman. RealTracs MLS as distributed by MLS GRID
- $759,9003 bd3 ba3k sqft681 Pinhook Rd, Calhoun, TN 37309For SaleMLS ID #3173509, Matt Sharp. RealTracs MLS as distributed by MLS GRID
- $809,9003 bd4 ba2.3k sqft2239 County Road 750, Calhoun, TN 37309For SaleMLS ID #3233601, Donna Bales. RealTracs MLS as distributed by MLS GRID
- $649,9004 bd3 ba2.8k sqft251 County Road 1121, Athens, TN 37303For SaleMLS ID #3622813, Lorie Colloms. RealTracs MLS as distributed by MLS GRID
- $649,9004 bd3 ba3.7k sqft2341 County Road 561, Athens, TN 37303For SaleMLS ID #3278395, Stephanie Ison. RealTracs MLS as distributed by MLS GRID
- $650,0004 bd2 ba2.9k sqft276 Highway 307 E, Athens, TN 37303For SaleMLS ID #3531400, Jennifer Cansler. RealTracs MLS as distributed by MLS GRID
- $699,0003 bd3 ba3.3k sqft134 County Road 25, Riceville, TN 37370For SaleMLS ID #3234935, Becky Wattenbarger. RealTracs MLS as distributed by MLS GRID
- $711,0003 bd4 ba3.8k sqft1659 Chestuee Rd NE, Cleveland, TN 37323ActiveMLS ID #1353340, David Fankhauser, Skyway Realty Land & Homes. East Tennessee Realtors
