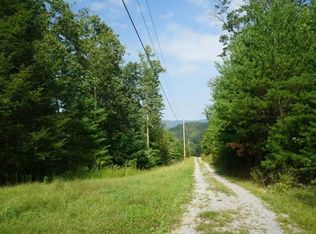
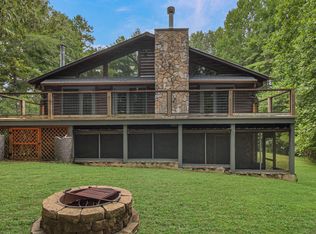
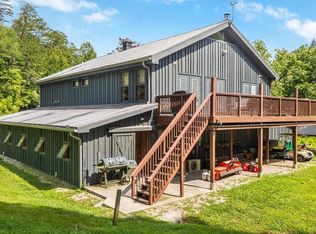
Some places simply make you want to stay a little longer. Perched on just over 5 acres with breathtaking mountain views, this stunning cabin offers the peaceful mountain lifestyle so many dream about. A welcoming wrap around porch invites you to start your mornings with a cup of coffee and end your evenings watching the sun dip behind the mountains. Inside, the open concept design features 5 bedrooms and 3.5 bathrooms, creating the perfect space for gathering with family and friends. Every room has its own unique character, with handcrafted wood carvings and charming details tucked throughout the home, making each space a new discovery. Outside, you'll find an abundance of fruit trees and bushes, room to roam, and skeet machines that will remain with the property for even more outdoor enjoyment. Photos simply cannot capture the warmth, craftsmanship, and incredible views this property offers. Being sold as is, with the seller open to all offers . Mountain properties with this much space, acreage, and scenery are a rare find. Don't miss your opportunity to experience it before someone else calls it home
For sale
$750,000
154 High Top Rd, Reliance, TN 37369
5beds
3,888sqft
Single Family Residence
Built in 2012
5.67 Acres Lot
$719,900 Zestimate®
$193/sqft
$29/mo HOA
What's special
Breathtaking mountain viewsWelcoming wrap around porchRoom to roamOpen concept designHandcrafted wood carvings
- 52 days
- 702
- 45
Zillow last checked:
Listing updated:
Listed by:
Drew Carey 423-618-3739,
EXP Realty, LLC 888-519-5113,
Kaila Weiss 423-457-1077,
EXP Realty, LLC
Source: Greater Chattanooga Realtors,MLS#: 1539989
Facts & features
Interior
Bedrooms & bathrooms
- Bedrooms: 5
- Bathrooms: 4
- Full bathrooms: 3
- 1/2 bathrooms: 1
Primary bedroom
- Level: Second
Bedroom
- Level: First
Bedroom
- Level: Third
Bedroom
- Level: Third
Bedroom
- Level: Third
Primary bathroom
- Level: Second
Bathroom
- Level: First
Bathroom
- Level: Third
Bathroom
- Description: half
- Level: Third
Den
- Level: Third
Dining room
- Level: First
Kitchen
- Level: First
Laundry
- Level: Second
Living room
- Level: First
Heating
- Central
Cooling
- Central Air
Appliances
- Included: Built-In Gas Range, Dryer, Down Draft, Dishwasher, Free-Standing Refrigerator, Ice Maker, Microwave, Plumbed For Ice Maker, Refrigerator, Stainless Steel Appliance(s), Tankless Water Heater, Washer
- Laundry: Laundry Closet, Upper Level
Features
- Bar, Ceiling Fan(s), Double Vanity, Entrance Foyer, High Ceilings, Kitchen Island, Storage, Walk-In Closet(s), Wired for Sound, Separate Dining Room
- Flooring: Luxury Vinyl, Tile
- Basement: Finished
- Has fireplace: Yes
- Fireplace features: Basement, Living Room
Interior area
- Total structure area: 3,888
- Total interior livable area: 3,888 sqft
- Finished area above ground: 2,592
Property
Parking
- Total spaces: 1
- Parking features: Driveway, Gravel
- Carport spaces: 1
Features
- Levels: Three Or More
- Stories: 3
- Patio & porch: Covered, Wrap Around, Porch - Covered
- Exterior features: Storage
- Pool features: None
- Fencing: None
- Has view: Yes
- View description: Mountain(s)
Lot
- Size: 5.67 Acres
- Features: Private, Sloped Down
Details
- Additional structures: Storage, Workshop
- Parcel number: 021 02510 000
- Special conditions: Standard
- Other equipment: Generator
Construction
Type & style
- Home type: SingleFamily
- Architectural style: Cabin
- Property subtype: Single Family Residence
Materials
- Block, Wood Siding
- Foundation: Slab
- Roof: Metal
Condition
- New construction: No
- Year built: 2012
Utilities & green energy
- Sewer: Septic Tank
- Water: Well
- Utilities for property: Electricity Connected, Sewer Not Available, Water Not Available
Community & HOA
Community
- Features: Gated
- Security: Gated Community
- Subdivision: James Garren Properties
HOA
- Has HOA: Yes
- Amenities included: None
- Services included: None
- HOA fee: $350 annually
Location
- Region: Reliance
Financial & listing details
- Price per square foot: $193/sqft
- Tax assessed value: $758,800
- Annual tax amount: $3,204
- Date on market: 9/5/2026
- Listing terms: Cash,Conventional
- Inclusions: Dressing table in Primary Bath with mirrors handmade by previous owner
- Road surface type: Gravel
Estimated market value
$719,900
$684,000 - $756,000
$3,205/mo
Price history
| Date | Event | Price |
|---|---|---|
| 9/5/2026 | Listed for sale | $750,000$193/sqft |
Source: Greater Chattanooga Realtors #1539989 Report a problem | ||
| 8/25/2026 | Contingent | $750,000$193/sqft |
Source:  RealTracs MLS as distributed by MLS GRID #3320023 Report a problem RealTracs MLS as distributed by MLS GRID #3320023 Report a problem | ||
| 8/25/2026 | Pending sale | $750,000$193/sqft |
Source: eXp Realty #1539989 Report a problem | ||
| 8/3/2026 | Listed for sale | $750,000-14.3%$193/sqft |
Source: Greater Chattanooga Realtors #1539989 Report a problem | ||
| 6/3/2026 | Listing removed | $875,000$225/sqft |
Source: eXp Realty #1528649 Report a problem | ||
| 2/17/2026 | Listed for sale | $875,000$225/sqft |
Source: Greater Chattanooga Realtors #1528649 Report a problem | ||
| 2/16/2026 | Listing removed | $875,000$225/sqft |
Source: BHHS broker feed #1327046 Report a problem | ||
| 1/19/2026 | Price change | $875,000-2.8%$225/sqft |
Source:  RCAR #20254908 Report a problem RCAR #20254908 Report a problem | ||
| 10/16/2025 | Listed for sale | $900,000+0%$231/sqft |
Source: RCAR #20254908 Report a problem | ||
| 10/13/2025 | Listing removed | $899,900$231/sqft |
Source: Greater Chattanooga Realtors #1515106 Report a problem | ||
| 8/2/2025 | Price change | $899,900-1.7%$231/sqft |
Source: RCAR #20252778 Report a problem | ||
| 7/11/2025 | Price change | $915,000-3.7%$235/sqft |
Source: RCAR #20252778 Report a problem | ||
| 6/20/2025 | Listed for sale | $949,9000%$244/sqft |
Source: RCAR #20252778 Report a problem | ||
| 5/15/2025 | Listing removed | $950,000$244/sqft |
Source:  East Tennessee Realtors #1243154 Report a problem East Tennessee Realtors #1243154 Report a problem | ||
| 2/23/2025 | Price change | $950,000-2.6%$244/sqft |
Source: RCAR #20237724 Report a problem | ||
| 1/16/2025 | Price change | $975,000-2.5%$251/sqft |
Source: RCAR #20237724 Report a problem | ||
| 7/31/2024 | Price change | $1,000,000-4.8%$257/sqft |
Source: RCAR #20237724 Report a problem | ||
| 2/27/2024 | Price change | $1,050,000-4.5%$270/sqft |
Source: Greater Chattanooga Realtors #1381433 Report a problem | ||
| 12/31/2023 | Price change | $1,100,000-4.3%$283/sqft |
Source: RCAR #20237724 Report a problem | ||
| 10/18/2023 | Listed for sale | $1,150,000+15%$296/sqft |
Source: RCAR #20237724 Report a problem | ||
| 9/9/2023 | Listing removed | -- |
Source: RCAR #20227092 Report a problem | ||
| 3/6/2023 | Price change | $999,999-9.1%$257/sqft |
Source: East Tennessee Realtors #1205346 Report a problem | ||
| 9/8/2022 | Price change | $1,100,000+10%$283/sqft |
Source: East Tennessee Realtors #1205346 Report a problem | ||
| 8/12/2022 | Listed for sale | $1,000,000+2757.1%$257/sqft |
Source: Owner Report a problem | ||
| 3/2/2011 | Sold | $35,000$9/sqft |
Source: Agent Provided Report a problem | ||
Public tax history
| Year | Property taxes | Tax assessment |
|---|---|---|
| 2025 | $3,205 | $189,700 |
| 2024 | $3,205 | $189,700 |
| 2023 | $3,205 +48% | $189,700 +120% |
| 2022 | $2,166 | $86,225 |
| 2021 | $2,166 | $86,225 |
| 2020 | $2,166 | $86,225 |
| 2019 | $2,166 | $86,225 |
| 2018 | $2,166 0% | $86,225 -5.3% |
| 2017 | $2,166 -1% | $91,075 |
| 2016 | $2,188 | $91,075 |
| 2015 | $2,188 0% | $91,075 0% |
| 2014 | $2,188 +6.8% | $91,077 +6.8% |
| 2013 | $2,048 | $85,241 |
| 2012 | -- | $85,241 +844.3% |
| 2011 | $197 | $9,027 |
| 2010 | $197 | $9,027 |
| 2009 | $197 | $9,027 |
| 2008 | $197 | $9,027 |
| 2007 | -- | $9,027 |
Find assessor info on the county website
Monthly payment
Est. payment
Payment breakdown
Explore the cost of this home by adjusting the details. Changes won't be saved.Climate risks
Neighborhood: 37369
Nearby schools
Schools provided by the listing agent
- Elementary: Benton Elementary
- Middle: Cherokee Middle School
- High: Polk County High School
Source: Greater Chattanooga Realtors. This data may not be complete. We recommend contacting the local school district to confirm school assignments for this home.
Similar homes
- $749,9005 bd3 ba2.8k sqft186 Campground Rd, Reliance, TN 37369For Sale
 MLS ID #1521218, Jeremy R Callahan. Greater Chattanooga Realtors
 - $629,0003 bd2 ba2.5k sqft192 Fingerboard Rd, Reliance, TN 37369For Sale
 MLS ID #3516571, Lance Allen. RealTracs MLS as distributed by MLS GRID
 - $699,0007 bd5 ba5.4k sqft898 Childers Creek Rd, Reliance, TN 37369For Sale
 MLS ID #429812, Charlem Stacy, Ansley Real Estate Christie's Int. Real Estate. NGBOR
 - $675,0002 bd2 ba2k sqft118 Price Rd, Reliance, TN 37369For Sale
 MLS ID #1541918, Jody Gatlin. Greater Chattanooga Realtors
 - $750,0004 bd4 ba4.1k sqft180 McJunkin Rd, Tellico Plains, TN 37385Active
 MLS ID #1354894, Mike Howell, Realty Executives Associates. East Tennessee Realtors
 - $749,5004 bd5 ba3.6k sqft121 County Road 903, Etowah, TN 37331For SaleMLS ID #3242378, Allyson Kirkland. RealTracs MLS as distributed by MLS GRID
- $785,0004 bd4 ba2.8k sqft355 County Road 470, Englewood, TN 37329ActiveMLS ID #1351685, Taylor Adamek, United Country Real Estate/Tennessee Real Properties. East Tennessee Realtors
- $799,9004 bd3 ba3.2k sqft209 County Road 576, Englewood, TN 37329For SaleMLS ID #3223289, Jessica Farr. RealTracs MLS as distributed by MLS GRID
- $875,0003 bd3 ba3.4k sqft5518 Highway 30, Benton, TN 37307Active
 MLS ID #10801029, Jason Marsh, Coldwell Banker High Country. GAMLS
 - $624,9503 bd3 ba2.4k sqft610 Towee Falls Rd, Tellico Plains, TN 37385ActiveMLS ID #1344784, Ryan Coleman, Hometown Realty, LLC. East Tennessee Realtors
- $759,9003 bd3 ba3k sqft681 Pinhook Rd, Calhoun, TN 37309For SaleMLS ID #3173509, Matt Sharp. RealTracs MLS as distributed by MLS GRID
- $759,9003 bd4 ba3k sqft810 Belltown Rd, Tellico Plains, TN 37385For SaleMLS ID #3246971, Corrina Ashe. RealTracs MLS as distributed by MLS GRID
- $699,0002 bd3 ba1.9k sqft145 Shaw Rd, Tellico Plains, TN 37385For SaleMLS ID #3575968, Melissa Wiseman. RealTracs MLS as distributed by MLS GRID
- $735,0004 bd3 ba3.5k sqft759 Pinhook Rd, Calhoun, TN 37309For SaleMLS ID #3133134, Joshua (Josh) Brewer. RealTracs MLS as distributed by MLS GRID
