South of 30A and just steps from The Big Chill and Prominence's resort-style pool, this fully furnished Somerset floor plan is currently the only one of its kind available, combining projected rental income of up to $150k, a first-floor primary suite, and five-bedroom sleeping capacity in one of the community's most sought-after layouts. Designed for effortless coastal living, the open-concept floor plan features spacious living and dining areas, hardwood flooring, and a well-appointed kitchen that serves as the heart of the home. An oversized front porch extends the living space outdoors, creating the perfect setting for morning coffee, evening cocktails, and gatherings with family and friends after a day at the beach. The first-floor primary suite provides privacy and convenience, while the second level offers three additional bedrooms and a bunk room, allowing the home to comfortably accommodate large families and guests. With four full bathrooms, a powder room, and generous living spaces throughout, this home delivers the sleeping capacity and functionality today's 30A buyers are seeking. Offered fully furnished and rental-ready, the home also features a two-car garage, a Tesla charging station, a Nest smart thermostat, a tankless water heater, luxury furnishings, and designer window treatments. Prominence owners enjoy access to resort-style amenities, including a zero-entry pool, seasonal beach shuttle service, and direct access to dining, shopping, entertainment, and family-friendly events at The Big Chill. Ideally positioned between Seaside, Florida, and Alys and Rosemary Beaches, 85 Clipper Street offers the convenience, flexibility, and coastal lifestyle that continue to make Prominence one of the most sought-after communities along Scenic Highway 30A.
For sale
$1,699,000
85 Clipper St, Inlet Beach, FL 32461
5beds
2,870sqft
Single Family Residence
Built in 2015
4,356 Square Feet Lot
$-- Zestimate®
$592/sqft
$262/mo HOA
What's special
Two-car garageFive-bedroom sleeping capacityOpen-concept floor planOversized front porchDesigner window treatmentsTesla charging stationLuxury furnishings
- 113 days
- 301
- 31
Zillow last checked:
Listing updated:
Listed by:
James H Johnson 850-865-3036,
Scenic Sotheby's International Realty
Source: CPAR,MLS#: 792062 Originating MLS: Central Panhandle Association of REALTORS
Originating MLS: Central Panhandle Association of REALTORSFacts & features
Interior
Bedrooms & bathrooms
- Bedrooms: 5
- Bathrooms: 5
- Full bathrooms: 4
- 1/2 bathrooms: 1
Rooms
- Room types: Bedroom, Dining Room, Living Room, Primary Bedroom
Primary bedroom
- Level: First
- Dimensions: 15.58 x 15.58
Primary bedroom
- Level: First
- Dimensions: 18 x 8
Bedroom
- Level: Second
- Dimensions: 12 x 12
Bedroom
- Level: Second
- Dimensions: 15.7 x 12.4
Bedroom
- Level: Second
- Dimensions: 15.41 x 12
Other
- Level: Second
- Dimensions: 8.7 x 8
Dining room
- Level: First
- Dimensions: 9.66 x 9.66
Living room
- Level: First
- Dimensions: 19.66 x 18.5
Features
- Main Level Primary
Interior area
- Total structure area: 2,870
- Total interior livable area: 2,870 sqft
Property
Parking
- Total spaces: 2
- Parking features: Garage
- Garage spaces: 2
Features
- Pool features: Community
Lot
- Size: 4,356 Square Feet
- Dimensions: 100 x 40
Details
- Parcel number: 203S18162000000450
- Zoning description: Resid Single Family
Construction
Type & style
- Home type: SingleFamily
- Architectural style: Coastal
- Property subtype: Single Family Residence
Condition
- New construction: No
- Year built: 2015
Utilities & green energy
- Sewer: Public Sewer
Community & HOA
Community
- Features: Fitness Center, Pool, Community Pool, Short Term Rental Allowed
- Subdivision: No Named Subdivision
HOA
- Has HOA: Yes
- Services included: Association Management, Legal/Accounting, Recreation Facilities
- HOA fee: $786 quarterly
Location
- Region: Inlet Beach
Financial & listing details
- Price per square foot: $592/sqft
- Tax assessed value: $1,416,255
- Annual tax amount: $12,797
- Date on market: 7/1/2026
- Cumulative days on market: 114 days
Estimated market value
Not available
Estimated sales range
Not available
Not available
Price history
| Date | Event | Price |
|---|---|---|
| 7/1/2026 | Listed for sale | $1,699,000-2.3%$592/sqft |
Source:  ECAOR #1006632 Report a problem ECAOR #1006632 Report a problem | ||
| 4/5/2025 | Listing removed | $1,739,000$606/sqft |
Source: ECAOR #961305 Report a problem | ||
| 2/2/2025 | Price change | $1,739,000-1.7%$606/sqft |
Source: ECAOR #961305 Report a problem | ||
| 10/17/2024 | Listed for sale | $1,769,000-1.7%$616/sqft |
Source: ECAOR #961305 Report a problem | ||
| 10/17/2024 | Listing removed | $1,799,000$627/sqft |
Source: BHHS broker feed #935751 Report a problem | ||
| 8/29/2024 | Price change | $1,799,000-3.2%$627/sqft |
Source: ECAOR #935751 Report a problem | ||
| 5/29/2024 | Price change | $1,859,000-2.1%$648/sqft |
Source: ECAOR #935751 Report a problem | ||
| 2/29/2024 | Price change | $1,899,000-1.4%$662/sqft |
Source: ECAOR #935751 Report a problem | ||
| 11/1/2023 | Listed for sale | $1,925,000+30.5%$671/sqft |
Source: ECAOR #935751 Report a problem | ||
| 8/4/2021 | Sold | $1,475,000-1.6%$514/sqft |
Source: Public Record Report a problem | ||
| 7/19/2021 | Pending sale | $1,499,000$522/sqft |
Source: ECAOR #877040 Report a problem | ||
| 7/16/2021 | Listed for sale | $1,499,000+80.1%$522/sqft |
Source: ECAOR #877040 Report a problem | ||
| 8/10/2018 | Sold | $832,500-1.9%$290/sqft |
Source: ECAOR #788405 Report a problem | ||
| 6/12/2018 | Pending sale | $849,000$296/sqft |
Source: Scenic Sotheby's International Realty #788405 Report a problem | ||
| 5/7/2018 | Price change | $849,000-1.3%$296/sqft |
Source: Scenic Sotheby's International Realty #788405 Report a problem | ||
| 4/5/2018 | Listed for sale | $859,900+18.6%$300/sqft |
Source: Scenic Sotheby's International Realty #788405 Report a problem | ||
| 3/31/2015 | Sold | $724,900$253/sqft |
Source: Public Record Report a problem | ||
Public tax history
| Year | Property taxes | Tax assessment |
|---|---|---|
| 2025 | $12,797 -8.7% | $1,416,255 -7.7% |
| 2024 | $14,019 +2.5% | $1,534,758 +3.7% |
| 2023 | $13,681 +9.7% | $1,480,018 +10% |
| 2022 | $12,469 +55.8% | $1,345,471 +64.4% |
| 2021 | $8,004 +7.7% | $818,606 +10% |
| 2020 | $7,429 +2.8% | $744,187 +2.3% |
| 2019 | $7,225 | $727,536 +14.5% |
| 2018 | $7,225 +14.1% | $635,237 +5.3% |
| 2017 | $6,334 +5.9% | $603,269 +5.4% |
| 2016 | $5,979 +4.4% | $572,337 +316.2% |
| 2015 | $5,727 +309.8% | $137,500 +10% |
| 2014 | $1,398 | $125,000 +399.4% |
| 2013 | -- | $25,029 |
Find assessor info on the county website
Monthly payment
Est. payment
Payment breakdown
Explore the cost of this home by adjusting the details. Changes won't be saved.Climate risks
Neighborhood: WaterSound Beach
Nearby schools
Schools provided by the listing agent
- Elementary: Dune Lakes
- Middle: Emerald Coast
- High: South Walton
Source: CPAR. This data may not be complete. We recommend contacting the local school district to confirm school assignments for this home.
Similar homes
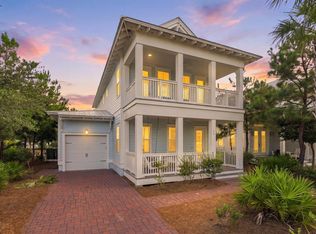
- $1,725,0004 bd4 ba2.7k sqft56 W Crabbing Hole Ln, Inlet Beach, FL 32461For Sale
 MLS ID #1011056, Marla Hanna, Corcoran Reverie SRB. ECAOR
 - $1,899,9955 bd5 ba2.7k sqft90 Siasconset Ln, Inlet Beach, FL 32461For Sale
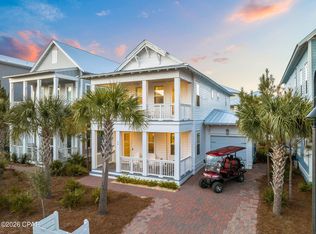 MLS ID #794034, James Loznicka. CPAR
 - $1,899,0004 bd5 ba2.9k sqft11 Pleasant St, Inlet Beach, FL 32461For Sale
 MLS ID #1007003, Tanika O'Brien, Compass. ECAOR
 - $1,595,0004 bd5 ba2.9k sqft133 Sandchase Cir Lot 15, Watersound, FL 32461For Sale
 MLS ID #1013769, Randall L Rintala, Watersound Real Estate. ECAOR
 - $2,075,0004 bd4 ba3.3k sqft42 Siasconset Ln, Inlet Beach, FL 32461For SaleMLS ID #1002776, Blankenship Watkins Advisory Group, Christies International Real Estate Emerald Coast. ECAOR
- $1,895,0003 bd4 ba1.8k sqft265 Salt Box Ln, Inlet Beach, FL 32461For SaleMLS ID #1011451, The Neals, Berkshire Hathaway HomeServices. ECAOR
- $2,100,0004 bd4 ba3.4k sqft11 E Crabbing Hole Ln, Inlet Beach, FL 32461For SaleMLS ID #1011107, Burke Group, Scenic Sotheby's International Realty. ECAOR
- $1,699,0005 bd5 ba3.7k sqft121 Needle Cast Ln, Inlet Beach, FL 32461For SaleMLS ID #996036, Laurel C Corbin, Watersound Real Estate. ECAOR
- $2,300,0004 bd5 ba2.9k sqft200 Siasconset Ln, Inlet Beach, FL 32461For SaleMLS ID #1008368, Lisa Moyer, Christies International Real Estate Emerald Coast. ECAOR
- $1,552,5004 bd4 ba2.5k sqft48 Cast Net Ln, Seacrest, FL 32461For Sale
 MLS ID #1011443, Steve Koleno, Beycome of Florida LLC. Navarre Area BOR
 - $1,799,9994 bd4 ba2.4k sqft87 Endless Summer Way W, Inlet Beach, FL 32461For SaleMLS ID #1006479, The Rabbitt Group, Corcoran Reverie SRB. ECAOR
- $2,025,0002 bd3 ba1.7k sqft260 Salt Box Ln, Inlet Beach, FL 32461For SaleMLS ID #1011359, Willis E Palmer, Better Homes and Gardens Real Estate Coast Properties. ECAOR
- $2,195,0005 bd6 ba3k sqft515 Seacrest Dr, Inlet Beach, FL 32461For SaleMLS ID #978381, Bremer Group, EXP Realty LLC. ECAOR
- $2,077,0004 bd5 ba3.2k sqft137 Needle Cast Ln, Inlet Beach, FL 32461For SaleMLS ID #1013338, David A Dubiel, Century 21 BE3. ECAOR
- $1,475,0004 bd3 ba2k sqft178 Seacrest Beach Blvd W, Inlet Beach, FL 32461For SaleMLS ID #993135, Miriam Dillon Team, Rosemary Beach Realty LLC. ECAOR
- $1,399,0004 bd5 ba1.8k sqft257 Beach Bike Way, Inlet Beach, FL 32461For SaleMLS ID #1009323, Gena M Roberson, The Premier Property Group Seacrest Office. ECAOR
- $2,249,0005 bd5 ba3.3k sqft24 High Tide Way, Inlet Beach, FL 32461For SaleMLS ID #1009100, Dahler & Co., Scenic Sotheby's International Realty. ECAOR
- $1,700,0004 bd4 ba2.8k sqft461 Matts Way, Santa Rosa Beach, FL 32459For SaleMLS ID #1011628, Oliver F Robbins, The Premier Property Group Seacrest Office. ECAOR
