Rarely does a property offer the privacy, acreage, and luxury of Cordillera Ranch without the HOA restrictions or annual fees. Situated on approximately 46 pristine acres directly adjacent to Cordillera Ranch, this extraordinary Texas Hill Country estate offers over 10,600 square feet of luxury living, breathtaking long-range views stretching to the Twin Sisters Peaks, and a rare combination of privacy, recreation, and world-class amenities. The main residence was thoughtfully designed for both comfortable family living and grand entertaining, offering 4 spacious bedrooms, 2 private offices, and 4.5 bathrooms, expansive living areas, soaring ceilings, walls of windows, a chef's kitchen, luxurious master suite with boutique closet, and panoramic Hill Country views. At the heart of the estate is an incredible 28' x 40' trophy/bonus room unlike anything else on the market. Designed as the ultimate gathering space, it features a dramatic 360-degree fireplace, an enclosed wine cellar, a walk-behind wet bar, and a hidden Fort Knox safe room, all overlooking the resort-style pool and outdoor entertaining areas. Connected on the opposite side of the trophy room is a beautifully appointed private guest residence offering 2 bedrooms, an office, and 2 full bathrooms, providing exceptional accommodations for extended family, guests, or multigenerational living while maintaining privacy from the main home. Outside, the property delivers the complete Texas Hill Country lifestyle. The expanded stocked fishing pond has been professionally rebuilt with a commercial-grade liner covered by approximately four feet of soil, creating a completely natural appearance while ensuring long-term durability. The pond is equipped with two aeration systems and two solar-powered automatic fish feeders, making it an outstanding recreational feature for fishing and wildlife. Additional improvements include two Generac whole-home generators, providing reliable backup power for the residence. Resort-style outdoor living includes an impressive pool with cabana and a bathrom, multiple entertaining areas, mature oak trees, and abundant wildlife, creating a property equally suited for entertaining, recreation, or simply enjoying the peace and privacy of the Texas Hill Country. Located just minutes from downtown Boerne, this exceptional estate offers the rare opportunity to enjoy the prestige and location of Cordillera Ranch while owning a private luxury ranch without restrictions. If you've been searching for a luxury ranch for sale in Boerne, a Texas Hill Country estate, or a private family compound with acreage, guest house, trophy/bonus room, and world-class amenities, this is a truly one-of-a-kind offering.
For sale
$9,900,000
186 JOE KLAR RD, Boerne, TX 78006
6beds
10,621sqft
Single Family Residence
Built in 2018
45.78 Acres Lot
$8,960,500 Zestimate®
$932/sqft
$-- HOA
What's special
Mature oak treesPanoramic hill country viewsOutdoor entertaining areasResort-style poolWalls of windowsEnclosed wine cellarMultiple entertaining areas
- 46 days
- 2,242
- 180
Likely to sell faster than
Zillow last checked:
Listing updated:
Listed by:
Tamara Strait TREC #662345 (210) 790-3277,
San Antonio Portfolio KW RE
Source: LERA MLS,MLS#: 2006079
Facts & features
Interior
Bedrooms & bathrooms
- Bedrooms: 6
- Bathrooms: 8
- Full bathrooms: 6
- 1/2 bathrooms: 2
Primary bedroom
- Features: Sitting Room, Walk-In Closet(s), Ceiling Fan(s), Full Bath
- Area: 532
- Dimensions: 19 x 28
Bedroom 2
- Area: 280
- Dimensions: 14 x 20
Bedroom 3
- Area: 238
- Dimensions: 14 x 17
Bedroom 4
- Area: 224
- Dimensions: 16 x 14
Bedroom 5
- Area: 210
- Dimensions: 14 x 15
Primary bathroom
- Features: Tub/Shower Separate, Separate Vanity, Double Vanity
- Area: 440
- Dimensions: 22 x 20
Dining room
- Area: 345
- Dimensions: 23 x 15
Kitchen
- Area: 506
- Dimensions: 23 x 22
Living room
- Area: 728
- Dimensions: 26 x 28
Office
- Area: 273
- Dimensions: 21 x 13
Heating
- Central, Electric
Cooling
- Three+ Central
Appliances
- Included: Cooktop, Built-In Oven, Microwave, Range, Gas Cooktop, Indoor Grill, Refrigerator, Disposal, Dishwasher, Plumbed For Ice Maker, Water Softener Owned, Plumb for Water Softener, Double Oven, Propane Water Heater
- Laundry: Main Level, Laundry Room, Washer Hookup, Dryer Connection
Features
- Two Living Area, Liv/Din Combo, Eat-in Kitchen, Kitchen Island, Breakfast Bar, Pantry, Study/Library, Game Room, Shop, Loft, Utility Room Inside, Secondary Bedroom Down, 1st Floor Lvl/No Steps, High Ceilings, Open Floorplan, High Speed Internet, All Bedrooms Downstairs, Walk-In Closet(s), Master Downstairs, Ceiling Fan(s), Chandelier, Wet Bar, Solid Counter Tops, Custom Cabinets
- Flooring: Carpet, Ceramic Tile
- Windows: Window Coverings
- Has basement: No
- Number of fireplaces: 1
- Fireplace features: One, Wood Burning, Gas, Game Room, Stone/Rock/Brick
Interior area
- Total interior livable area: 10,621 sqft
Video & virtual tour
Property
Parking
- Total spaces: 4
- Parking features: Four or More Car Garage, Attached, Garage Door Opener, Circular Driveway, RV/Boat Parking, Bus/RV Garage
- Attached garage spaces: 4
- Has uncovered spaces: Yes
Accessibility
- Accessibility features: Hallways 42" Wide, No Stairs, First Floor Bath, Full Bath/Bed on 1st Flr, First Floor Bedroom
Features
- Levels: One
- Stories: 1
- Exterior features: Outdoor Kitchen
- Has private pool: Yes
- Pool features: In Ground, Pool/Spa Combo, Heated, Diving Board
- Has view: Yes
- View description: County VIew
- Waterfront features: Creek - Seasonal, Pond /Stock Tank
Lot
- Size: 45.78 Acres
- Features: 15 Acres Plus, Ag Exempt, Hunting Permitted, Wooded, Secluded
- Residential vegetation: Partially Wooded
Details
- Additional structures: Workshop
- Parcel number: 1075002931010
- Horses can be raised: Yes
Construction
Type & style
- Home type: SingleFamily
- Architectural style: Contemporary,Texas Hill Country
- Property subtype: Single Family Residence
Materials
- Stone, Stucco
- Foundation: Slab
- Roof: Tile
Condition
- Pre-Owned
- New construction: No
- Year built: 2018
Details
- Builder name: Stadler
Utilities & green energy
- Gas: Propane
- Water: Well, Private Well
- Utilities for property: Cable Available, City Garbage service
Community & HOA
Community
- Features: None
- Security: Smoke Detector(s), Security System Owned
- Subdivision: None
Location
- Region: Boerne
Financial & listing details
- Price per square foot: $932/sqft
- Tax assessed value: $7,534,760
- Annual tax amount: $105,667
- Price range: $9.9M - $9.9M
- Date on market: 8/5/2026
- Cumulative days on market: 47 days
- Listing terms: Conventional,Cash
- Road surface type: Paved, Asphalt
Estimated market value
$8,960,500
$8.51M - $9.41M
Not available
Price history
| Date | Event | Price |
|---|---|---|
| 8/5/2026 | Listed for sale | $9,900,000+11.9%$932/sqft |
Source:  LERA MLS #2006079 Report a problem LERA MLS #2006079 Report a problem | ||
| 11/30/2022 | Sold | -- |
Source: LERA MLS #1620196 Report a problem | ||
| 11/7/2022 | Pending sale | $8,850,000$833/sqft |
Source: LERA MLS #1620196 Report a problem | ||
| 10/31/2022 | Contingent | $8,850,000$833/sqft |
Source: LERA MLS #1620196 Report a problem | ||
| 9/26/2022 | Listed for sale | $8,850,000$833/sqft |
Source: LERA MLS #1620196 Report a problem | ||
Public tax history
| Year | Property taxes | Tax assessment |
|---|---|---|
| 2025 | $93,902 +1% | $7,534,760 |
| 2024 | $92,946 +40.5% | $7,534,760 +33.2% |
| 2023 | $66,131 -4.1% | $5,654,821 +12.7% |
| 2022 | $68,967 +6.3% | $5,016,702 +19.2% |
| 2021 | $64,877 +4.7% | $4,208,820 +11.2% |
| 2020 | $61,984 +29.8% | $3,784,440 +34.9% |
| 2019 | $47,751 +420985.2% | $2,806,080 +438350% |
| 2018 | $11 | $640 |
| 2017 | $11 | $640 |
Find assessor info on the county website
Monthly payment
Est. payment
Payment breakdown
Explore the cost of this home by adjusting the details. Changes won't be saved.Climate risks
Neighborhood: 78006
Nearby schools
Schools provided by the listing agent
- District: Boerne
Source: LERA MLS. This data may not be complete. We recommend contacting the local school district to confirm school assignments for this home.
Similar homes
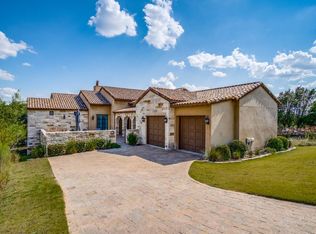
- $9,900,0003 bd4 ba5.6k sqft188 SPECHT RD, San Antonio, TX 78260For Sale

 MLS ID #2002296, Kirk Moody TREC #743643, West and Swope Ranches. LERA MLS
 - $9,450,0004 bd5 ba8.1k sqft820 Fm 3351, Boerne, TX 78006For Sale
 MLS ID #1969953, Binkan Cinaroglu TREC #592614, Kuper Sotheby's Int'l Realty. LERA MLS
 - $4,999,0006 bd7 ba7.4k sqft167 Riverwood, Boerne, TX 78006For Sale
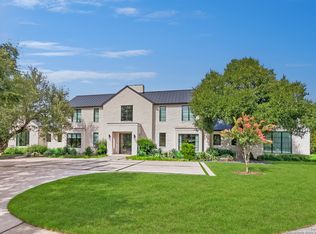 MLS ID #1887774, Jamie Amerman TREC #710217, Phyllis Browning Company. LERA MLS
 - $4,950,0004 bd5 ba6k sqft3672 Clubs Dr, Boerne, TX 78006New Construction
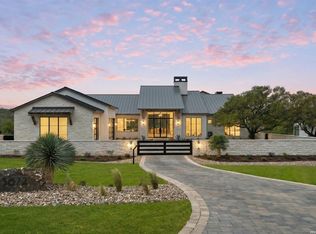 MLS ID #1882757, Kevin Best TREC #461928, San Antonio Portfolio KW RE. LERA MLS
 - $7,500,0005 bd7 ba10k sqft18 Crescent, San Antonio, TX 78257For SaleMLS ID #1961216, Janay Oneal TREC #784824, Barlowe Daly Realty. LERA MLS
