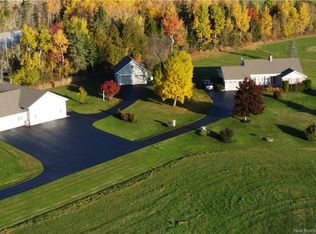
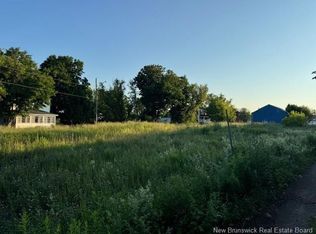
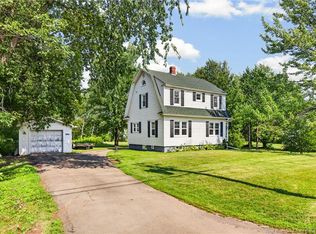
A cozy comfortable slab-on-grade bungalow, ideally located in a rural setting, with close proximity to towns of Petitcodiac, Havelock & Salisbury. A few minutes away from the TC Hwy the property has easy access towards Moncton & Fredericton. This property has the best of rural living without being remote. The backyard is a wonderful space featuring several mature trees, rhubarb patches with a Baby Barn. A bonus is the additional parcel of land that was added to the property recently. This separate building lot offers potential for future development (subject to municipal approvals & zoning requirements). The property features a large double-car garage with remote openers. At the back of the garage is a finished room or “Man Cave”. This additional space is insulated & heated, perfect for a hideaway, recreation room or home office. This garage has a built-in tool bench for that Handy Person. The original garage is tucked behind the newer double garage, great for storge of seasonal furniture, machinery or recreational vehicles. Inside the home, it is cozy, bright & inviting. The kitchen has lovely pine cabinetry, wall oven, glass top cook top & a convenient two-stool counter. The kitchen, dining area & sunroom create a comfortable open-concept overlooking the beautiful back yard. The spacious living room features hardwood floors with 2 bedrooms conveniently located off the living room. The master bedroom has a walk-in closet. The jacuzzi corner tub is the star of the 4-pc bathroom. The side entry opens into a the mud room with laundry facilities. Heating/cooling is provided by 2 heat pumps. A H2O softener is connected to the water supply. This comfortable home features exceptional garage & storage spaces, along with the added potential of the separate building lot. This home offers a unique combination of features & possibilities. Enjoy privacy & quiet country living, remaining convenient to nearby communities & transportation routes.
For sale
C$309,900
186 Killam Rd, Salisbury, NB E4Z 2X6
2beds
1,274sqft
SingleFamily
Built in 1950
1.1 Acres Lot
$-- Zestimate®
C$243/sqft
C$-- HOA
What's special
Cozy comfortable slab-on-grade bungalowSeveral mature treesWall ovenGlass top cook topConvenient two-stool counter
- 100 days
- 20
- 0
Zillow last checked:
Listing updated:
Listed by:
Ted deWinter, Associate Manager,
RE/MAX Quality Real Estate Inc. Brokerage,
Catherina Levangie, Salesperson,
RE/MAX Quality Real Estate Inc.
Source: New Brunswick Real Estate Board,MLS®#: NB139760
Facts & features
Interior
Bedrooms & bathrooms
- Bedrooms: 2
- Bathrooms: 1
- Full bathrooms: 1
Bedroom
- Level: Main
Bedroom
- Level: Main
Other
- Level: Main
Dining room
- Level: Main
Kitchen
- Level: Main
Laundry
- Level: Main
Living room
- Level: Main
Sun room
- Level: Main
Heating
- Baseboard
Cooling
- Heat Pump - Ductless
Appliances
- Included: Built-In Appliances
- Laundry: Main Level
Features
- Single-Level Living
- Flooring: Tile, Vinyl, Wood
- Basement: Crawl Space
- Has fireplace: No
Interior area
- Total structure area: 1,274
- Total interior livable area: 1,274 sqft
- Finished area above ground: 1,274
Property
Parking
- Parking features: Asphalt, Garage
- Has garage: Yes
- Has uncovered spaces: Yes
- Details: Garage Size(Lg With Work Bench Area & Bonus Room)
Features
- Levels: One
- Has spa: Yes
- Spa features: Bath
Lot
- Size: 1.1 Acres
- Features: Partially Landscaped, Treed, Churches, Fishing, On Golf Course, 1.0 -2.99 Acres
Details
- Parcel number: 00954206
- Other equipment: Dusk-to-Dawn Light
Construction
Type & style
- Home type: SingleFamily
- Architectural style: Bungalow
Materials
- Vinyl Siding
- Foundation: Concrete
- Roof: Asphalt
Condition
- Year built: 1950
Utilities & green energy
- Sewer: Septic Tank
- Water: Drilled
Community & HOA
Location
- Region: Salisbury
Financial & listing details
- Price per square foot: C$243/sqft
- Annual tax amount: C$2,575
- Date on market: 5/27/2026
- Ownership: Freehold
Price history
Price history is unavailable.
Public tax history
Tax history is unavailable.
Climate risks
Neighborhood: E4Z
Nearby schools
GreatSchools rating
No schools nearby
We couldn't find any schools near this home.

Similar homes
- C$319,9004 bd2 ba1.7k sqft9 Academy Ln, Petitcodiac, NB E4Z 4C2For Sale
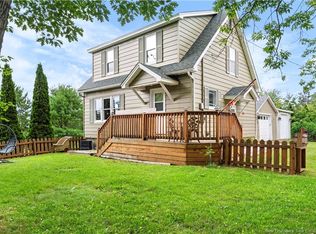 MLS ID #NB144456, Melanie Arsenault, Salesperson, Keller Williams Capital Realty Brokerage. New Brunswick Real Estate Board
 - C$334,0003 bd2 ba1.6k sqft51 Sheffield Ct, Moncton, NB E1G 2J2For Sale
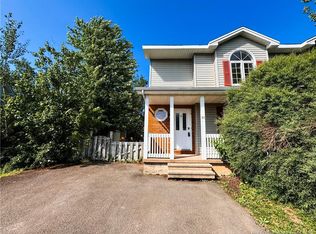 MLS ID #NB147204, Wilbur Wu, Salesperson, Platinum Atlantic Realty Inc. Brokerage. New Brunswick Real Estate Board
 - C$287,5003 bd1 ba1.2k sqft2683 Fredericton Rd, Salisbury, NB E4J 2E1For Sale
 MLS ID #NB145440, Eric Murray, Salesperson, RE/MAX Avante Brokerage. New Brunswick Real Estate Board
 - C$319,0003 bd2 ba1.4k sqft9 Fairview Dr, Salisbury, NB E4J 2C1For Sale
 MLS ID #NB142592, Catherine Taylor, Salesperson, Brunswick Royal Realty Inc. Brokerage. New Brunswick Real Estate Board
