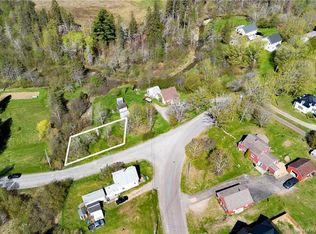
This is abit of a rare find having 4 bedrooms & all on the same floor. A well built house in the village of Elgin making it a great place to raise your family or if you're just ready to wind down to a more peaceful way of life. This property offers quite abit of land for being right in the village being pretty much an acre giving you room for the kids to play & that garden you've always wanted. The main floor offers a kitchen with more then enough cabinets & counter space it's also a nice & bright space that flows into the formal dining room or the large very inviting living room that also has a beautiful sun room right off of it , nice high ceilings on the main floor .The upper level offers the 4 bedrooms plus a 4 piece washroom. There's also a walk up attic that would make an awesome finished area aswell. The lower level offers a good dry concrete basement that's good for storage & utilities with a nice sized cold room. Mini splits make it great for heating plus air conditioning with an oil furnace for back up heat. Wired for generator aswell. Outside offers a horseshoe driveway with lots of parking , a nice sized barn for even more storage. Very quick and easy trail access to both sled and ATV trails right from this driveway.
For sale
C$269,900
49 River Rd, Elgin, NB E4Z 2H3
4beds
1,450sqft
SingleFamily
Built in 1945
4,046 Square Feet Lot
$-- Zestimate®
C$186/sqft
C$-- HOA
What's special
Nice sized cold room
- 50 days
- 101
- 8
Zillow last checked:
Listing updated:
Listed by:
Kent Hoar, Salesperson 169876,
RE/MAX Quality Real Estate Inc. Brokerage
Source: New Brunswick Real Estate Board,MLS®#: NB146531
Facts & features
Interior
Bedrooms & bathrooms
- Bedrooms: 4
- Bathrooms: 2
- Full bathrooms: 1
- 1/2 bathrooms: 1
Bedroom
- Level: Second
Bedroom
- Level: Second
Bedroom
- Level: Second
Bedroom
- Level: Second
Other
- Level: Main
Other
- Level: Second
Dining room
- Level: Main
Kitchen
- Level: Main
Living room
- Level: Main
Sun room
- Level: Main
Heating
- Forced Air, Oil
Cooling
- Heat Pump - Ductless
Features
- Flooring: Carpet, Vinyl
- Basement: Full,Unfinished
- Has fireplace: No
Interior area
- Total structure area: 1,450
- Total interior livable area: 1,450 sqft
- Finished area above ground: 1,450
Property
Parking
- Parking features: Asphalt, Circular Driveway, No Garage
- Has uncovered spaces: Yes
Lot
- Size: 4,046 Square Feet
- Features: Churches, Fishing, 0.5 -0.99 Acres
Details
- Parcel number: 05115654
Construction
Type & style
- Home type: SingleFamily
Materials
- Vinyl Siding
- Foundation: Concrete
- Roof: Asphalt
Condition
- Year built: 1945
Utilities & green energy
- Water: Well
Community & HOA
Location
- Region: Elgin
Financial & listing details
- Price per square foot: C$186/sqft
- Annual tax amount: C$1,361
- Date on market: 8/25/2026
- Ownership: Freehold
Price history
Price history is unavailable.
Public tax history
Tax history is unavailable.
Climate risks
Neighborhood: E4Z
Nearby schools
GreatSchools rating
No schools nearby
We couldn't find any schools near this home.

Similar homes
- C$229,9003 bd2 ba1.3k sqft39 Gowland Mountain Rd, Elgin, NB E4Z 1S9For Sale
 MLS ID #NB147610, Danny Schurman, Salesperson, Century 21 All Seasons Realty Brokerage. New Brunswick Real Estate Board
 - C$219,9002 bd1 ba1.5k sqft88 Gowland Mountain Rd, Elgin, NB E4Z 1T2For Sale
 MLS ID #NB143818, Julia Jackson, Salesperson, EXIT Realty Associates Brokerage. New Brunswick Real Estate Board
 - C$279,9005 bd2 ba1.5k sqft265 Portage Vale Rd, Cardwell, NB E4G 2X2For Sale
 MLS ID #NB147934, Jason Hinchliffe, Salesperson, eXp Realty Brokerage. New Brunswick Real Estate Board
 - C$220,0002 bd2 ba1.2k sqft46 Power Brook Rd, Elgin, NB E4J 1P8For Sale
 MLS ID #NB128810, Melissa Rogers, Salesperson, Brunswick Royal Realty Inc. Brokerage. New Brunswick Real Estate Board
