Welcome to 186 Old Timber Road in Woodruff, SC — a charming retreat where modern comfort meets peaceful country living. With NO HOA, this beautifully maintained, single-level ranch home, built in 2018, offers the perfect combination of style, convenience, and easy living. Step inside to discover a bright, inviting open floor plan filled with natural light. The spacious great room flows effortlessly into the kitchen, creating a warm and welcoming space perfect for entertaining, gathering with family, or enjoying a quiet evening at home. The thoughtfully designed layout features three comfortable bedrooms and two full bathrooms, including a private primary suite. Outside, the possibilities are just as inviting. Situated on a generous 0.34-acre lot, the property backs up to a peaceful creek, creating a beautiful natural setting! Imagine enjoying your morning coffee by the creek, relaxing in the evenings, or putting your green thumb to work with charming outdoor gardening boxes — perfect for growing fresh herbs, vegetables, and seasonal flowers. Additional features include a one-car attached garage, convenient main-level laundry, and a low-maintenance design that makes everyday living a breeze. Enjoy the best of both worlds: a peaceful setting with convenient access to Highway 101, Woodruff schools, local dining, and an easy commute to Greer and Greenville.
Active
$223,000
186 Old Timber Rd, Woodruff, SC 29388
3beds
1,032sqft
Single Family Residence
Built in 2018
0.34 Acres Lot
$221,100 Zestimate®
$216/sqft
$-- HOA
What's special
Spacious great roomSingle-level ranch homeConvenient main-level laundryOne-car attached garageThree comfortable bedroomsCharming outdoor gardening boxesPrivate primary suite
- 10 hours
- 90
- 4
Zillow last checked:
Listing updated:
Listed by:
Jason Shamis 843-971-7977,
Quartermaster Properties LLC
Source: SAR as distributed by MLS GRID,MLS#: 343841
Facts & features
Interior
Bedrooms & bathrooms
- Bedrooms: 3
- Bathrooms: 2
- Full bathrooms: 2
- Main level bathrooms: 2
- Main level bedrooms: 3
Primary bedroom
- Level: First
- Area: 204
- Dimensions: 12x17
Bedroom 2
- Level: First
- Area: 108
- Dimensions: 12x9
Bedroom 3
- Level: First
- Area: 81
- Dimensions: 9x9
Kitchen
- Level: First
- Area: 121
- Dimensions: 11x11
Laundry
- Level: First
- Area: 9
- Dimensions: 3x3
Living room
- Level: First
- Area: 182
- Dimensions: 14x13
Heating
- Forced Air, Electricity
Cooling
- Central Air, Electricity
Appliances
- Included: Dishwasher, Disposal, Electric Cooktop, Electric Oven, Free-Standing Range, Electric Water Heater
- Laundry: 1st Floor, Laundry Closet, In Kitchen, Washer Hookup, Electric Dryer Hookup
Features
- Ceiling Fan(s), Cathedral Ceiling(s), Attic Stairs Pulldown, Ceiling - Smooth, Laminate Counters, Pantry
- Flooring: Carpet, Vinyl
- Windows: Insulated Windows, Window Treatments
- Attic: Pull Down Stairs,Storage
- Has fireplace: Yes
Interior area
- Total interior livable area: 1,032 sqft
- Finished area above ground: 1,032
- Finished area below ground: 0
Video & virtual tour
Property
Parking
- Total spaces: 1
- Parking features: Attached, Attached Garage
- Attached garage spaces: 1
Features
- Levels: One
- Stories: 1
- Exterior features: Aluminum/Vinyl Trim
Lot
- Size: 0.34 Acres
- Features: Sloped
- Topography: Sloping
Details
- Parcel number: 4410021000
Construction
Type & style
- Home type: SingleFamily
- Architectural style: Traditional
- Property subtype: Single Family Residence
Materials
- Vinyl Siding
- Foundation: Crawl Space
- Roof: Composition
Condition
- New construction: No
- Year built: 2018
Utilities & green energy
- Electric: Duke
- Gas: Fount-inn
- Sewer: Public Sewer
- Water: Public, Woodruff
Community & HOA
Community
- Security: Smoke Detector(s)
- Subdivision: Timberwood
HOA
- Has HOA: No
Location
- Region: Woodruff
Financial & listing details
- Price per square foot: $216/sqft
- Tax assessed value: $135,500
- Annual tax amount: $1,423
- Date on market: 11/18/2026
Estimated market value
$221,100
$210,000 - $232,000
$1,601/mo
Price history
| Date | Event | Price |
|---|---|---|
| 11/18/2026 | Listed for sale | $223,000+84.3%$216/sqft |
Source:  SAR as distributed by MLS GRID #343841 Report a problem | ||
| 6/21/2018 | Sold | $120,990$117/sqft |
Source: SAR as distributed by MLS GRID #249163 Report a problem | ||
| 2/2/2018 | Listing removed | $120,990$117/sqft |
Source: WJH LLC #249163 Report a problem | ||
| 1/26/2018 | Listed for sale | $120,990$117/sqft |
Source: WJH LLC #249163 Report a problem | ||
Public tax history
| Year | Property taxes | Tax assessment |
|---|---|---|
| 2025 | -- | $5,420 |
| 2024 | $1,413 +0.8% | $5,420 |
| 2023 | $1,402 | $5,420 +12% |
| 2022 | -- | $4,840 |
| 2021 | -- | $4,840 |
| 2020 | -- | $4,840 |
| 2019 | -- | $4,840 +7966.7% |
| 2018 | $26 | $60 |
| 2017 | $26 -1.5% | $60 |
| 2016 | $27 +1.3% | $60 |
| 2015 | $26 +2.1% | $60 |
| 2014 | $26 | $60 |
| 2013 | -- | $60 |
| 2012 | -- | -- |
| 2006 | $23 | $60 |
| 2005 | -- | $60 |
| 2004 | $23 +0.8% | $60 |
| 2003 | $23 | $60 +50% |
| 2002 | -- | $40 |
| 2001 | $15 -88.3% | $40 |
| 2000 | $130 | $40 |
Find assessor info on the county website
Monthly payment
Est. payment
Payment breakdown
Explore the cost of this home by adjusting the details. Changes won't be saved.Climate risks
Neighborhood: 29388
Nearby schools
Schools provided by the listing agent
- Elementary: 4-Woodruff E
- Middle: 4-Woodruff J
- High: 4-Woodruff High
Source: SAR as distributed by MLS GRID. This data may not be complete. We recommend contacting the local school district to confirm school assignments for this home.
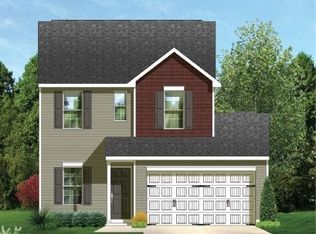
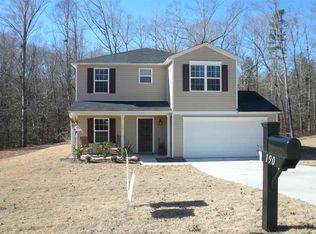
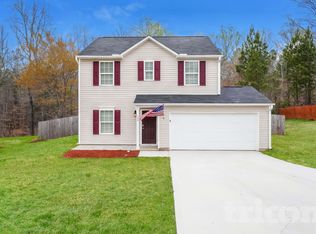
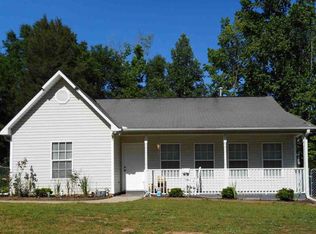
Similar homes
- $199,0003 bd2 ba1k sqft446 Meadowbrook Ave, Woodruff, SC 29388For Sale
 MLS ID #343023, David Jones A, EXP Realty LLC. SAR as distributed by MLS GRID
- $265,0003 bd3 ba1.4k sqft512 Eden Hall Rd, Woodruff, SC 29388For Sale
 MLS ID #343584, Amy Cunningham, Keller Williams Realty. SAR as distributed by MLS GRID
- $230,0002 bd1 ba899 sqft4141 Cross Anchor Rd, Enoree, SC 29335For Sale
 MLS ID #20303773, Mackenzie Turner, Weichert Realtors - Shaun & Shari Group. WUMLS
- $199,9003 bd3 ba1.2k sqft433 Rexford Dr, Moore, SC 29369For Sale
 MLS ID #343797, Micha Kelley, RE/MAX Moves - Simpsonville. SAR as distributed by MLS GRID
