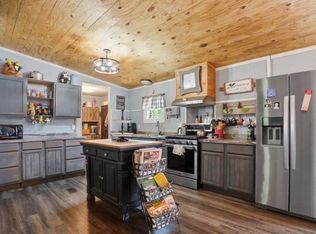
If you've been looking for a place with room to breathe, no HOA telling you what you can and can't do, and a property full of possibilities, this one is worth a closer look! Sitting on 1.35 acres with easy access to I-26, this charming 2-bedroom, 1-bath home offers the perfect mix of convenience and flexibility. Inside, the open floor plan makes the 899 square feet feel bright, welcoming, and surprisingly spacious. Whether you're relaxing at home, hosting friends, or creating a workspace that fits your lifestyle, the layout adapts to your needs. Start your mornings on the inviting front porch with a cup of coffee, enjoy the privacy of your expansive lot, and appreciate the freedom that comes with owning property without HOA restrictions. The existing wheelchair-accessible ramp adds convenience and accessibility for a variety of buyers. Previously used as a commercial property, this unique home also offers exciting potential for those looking for a live-work opportunity or a property with added versatility (subject to local zoning and permitted uses). Whether you're searching for your first home, downsizing, investing, or looking for a property that stands apart from the rest, this one offers a rare combination of character, convenience, and opportunity. Properties with this much land, no HOA, and quick interstate access don't come along often. Come see how this property could fit your next chapter.
For sale
$230,000
4141 Cross Anchor Rd, Enoree, SC 29335
2beds
899sqft
Single Family Residence
Built in 2013
1.35 Acres Lot
$223,900 Zestimate®
$256/sqft
$-- HOA
What's special
Inviting front porchOpen floor plan
- 97 days
- 420
- 9
Zillow last checked:
Listing updated:
Listed by:
Mackenzie Turner 864-367-7007,
Weichert Realtors - Shaun & Shari Group
Source: WUMLS,MLS#: 20303773 Originating MLS: Western Upstate Association of Realtors
Originating MLS: Western Upstate Association of RealtorsFacts & features
Interior
Bedrooms & bathrooms
- Bedrooms: 2
- Bathrooms: 1
- Full bathrooms: 1
- Main level bathrooms: 1
- Main level bedrooms: 2
Primary bedroom
- Dimensions: 12x10
Bedroom 2
- Dimensions: 11x10
Kitchen
- Features: Eat-in Kitchen
- Dimensions: 11x11
Living room
- Dimensions: 16x15
Heating
- Central, Electric
Cooling
- Central Air, Electric
Appliances
- Included: Dishwasher, Electric Oven, Electric Range, Electric Water Heater, Microwave, Refrigerator
- Laundry: Washer Hookup, Electric Dryer Hookup
Features
- Ceiling Fan(s), Granite Counters, Handicap Access, Main Level Primary, Smooth Ceilings, Window Treatments
- Flooring: Luxury Vinyl Plank
- Windows: Blinds
- Basement: None,Crawl Space
Interior area
- Total structure area: 899
- Total interior livable area: 899 sqft
Property
Parking
- Total spaces: 1
- Parking features: Detached Carport, Driveway, Other
- Garage spaces: 1
- Has carport: Yes
Features
- Levels: One
- Stories: 1
- Patio & porch: Front Porch
- Exterior features: Fence, Handicap Accessible, Porch
- Fencing: Yard Fenced
Lot
- Size: 1.35 Acres
- Features: Level, Not In Subdivision, Outside City Limits
Details
- Parcel number: 45000014.01
Construction
Type & style
- Home type: SingleFamily
- Architectural style: Bungalow
- Property subtype: Single Family Residence
Materials
- Vinyl Siding
- Foundation: Crawlspace
- Roof: Architectural,Shingle
Condition
- Year built: 2013
Utilities & green energy
- Sewer: Septic Tank
- Water: Public
- Utilities for property: Underground Utilities
Community & HOA
Community
- Security: Smoke Detector(s)
HOA
- Has HOA: No
Location
- Region: Enoree
Financial & listing details
- Price per square foot: $256/sqft
- Tax assessed value: $130,900
- Annual tax amount: $865
- Date on market: 7/10/2026
- Listing agreement: Exclusive Right To Sell
- Listing terms: USDA Loan
Estimated market value
$223,900
$213,000 - $235,000
$1,183/mo
Price history
| Date | Event | Price |
|---|---|---|
| 7/11/2026 | Listed for sale | $230,000+12.2%$256/sqft |
Source:  Greater Greenville AOR #1597458 Report a problem Greater Greenville AOR #1597458 Report a problem | ||
| 10/10/2022 | Sold | $205,000+2.6%$228/sqft |
Source: Greater Greenville AOR #1477778 Report a problem | ||
| 9/9/2022 | Pending sale | $199,900$222/sqft |
Source:  SAR as distributed by MLS GRID #291816 Report a problem SAR as distributed by MLS GRID #291816 Report a problem | ||
| 8/8/2022 | Price change | $199,900-7%$222/sqft |
Source: SAR as distributed by MLS GRID #291816 Report a problem | ||
| 7/8/2022 | Listed for sale | $215,000+115%$239/sqft |
Source: SAR as distributed by MLS GRID #291816 Report a problem | ||
| 8/9/2017 | Sold | $100,000$111/sqft |
Source: Public Record Report a problem | ||
Public tax history
| Year | Property taxes | Tax assessment |
|---|---|---|
| 2025 | -- | $5,236 |
| 2024 | $855 | $5,236 |
| 2023 | $855 | $5,236 +62.1% |
| 2022 | -- | $3,230 |
| 2021 | -- | $3,230 |
| 2020 | -- | $3,230 |
| 2019 | -- | $3,230 |
| 2018 | $451 | $3,230 -23.3% |
| 2017 | $451 -67.9% | $4,213 |
| 2016 | $1,404 -0.1% | $4,213 0% |
| 2015 | $1,407 | $4,214 +608.2% |
| 2013 | -- | $595 |
| 2012 | -- | -- |
| 2006 | $123 | $450 |
| 2005 | -- | $450 |
| 2004 | $122 +1.1% | $450 |
| 2003 | $121 | $450 +40.6% |
| 2002 | -- | $320 |
| 2001 | $86 +11.9% | $320 |
| 2000 | $77 | $320 |
Find assessor info on the county website
Monthly payment
Est. payment
Payment breakdown
Explore the cost of this home by adjusting the details. Changes won't be saved.Climate risks
Neighborhood: 29335
Nearby schools
Schools provided by the listing agent
- Elementary: Woodruff Elementary
- Middle: Woodruff Middle
- High: Woodruff High
Source: WUMLS. This data may not be complete. We recommend contacting the local school district to confirm school assignments for this home.
Similar homes
- $225,0002 bd2 ba1.1k sqft3525 Allen Bridge Rd, Fountain Inn, SC 29644For Sale By Owner
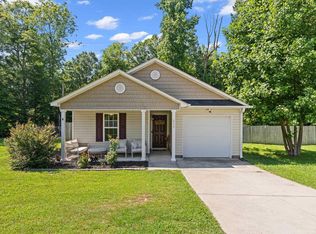
- $233,5003 bd2 ba1k sqft214 Old Timber Rd, Woodruff, SC 29388For Sale
 MLS ID #1599717, Wyatt Pollitz, Akers and Associates. Greater Greenville AOR
 - $175,0003 bd2 ba1.1k sqft8485 Cross Anchor Rd, Enoree, SC 29335For Sale
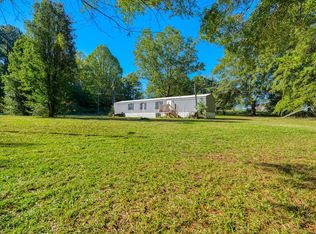 MLS ID #342490, Anthony Weston, EXP Realty LLC. SAR as distributed by MLS GRID
 - $227,0002 bd2 ba1.1k sqft140 Simpson Ave, Woodruff, SC 29388For Sale
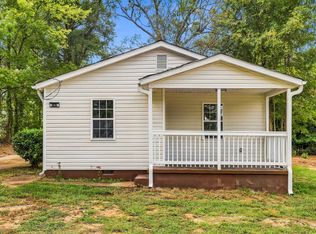 MLS ID #1605681, Tatyana Curdoglo, Reznik Real Estate LLC. Greater Greenville AOR
